Closet Island: Will Your Closet Really Fit One?
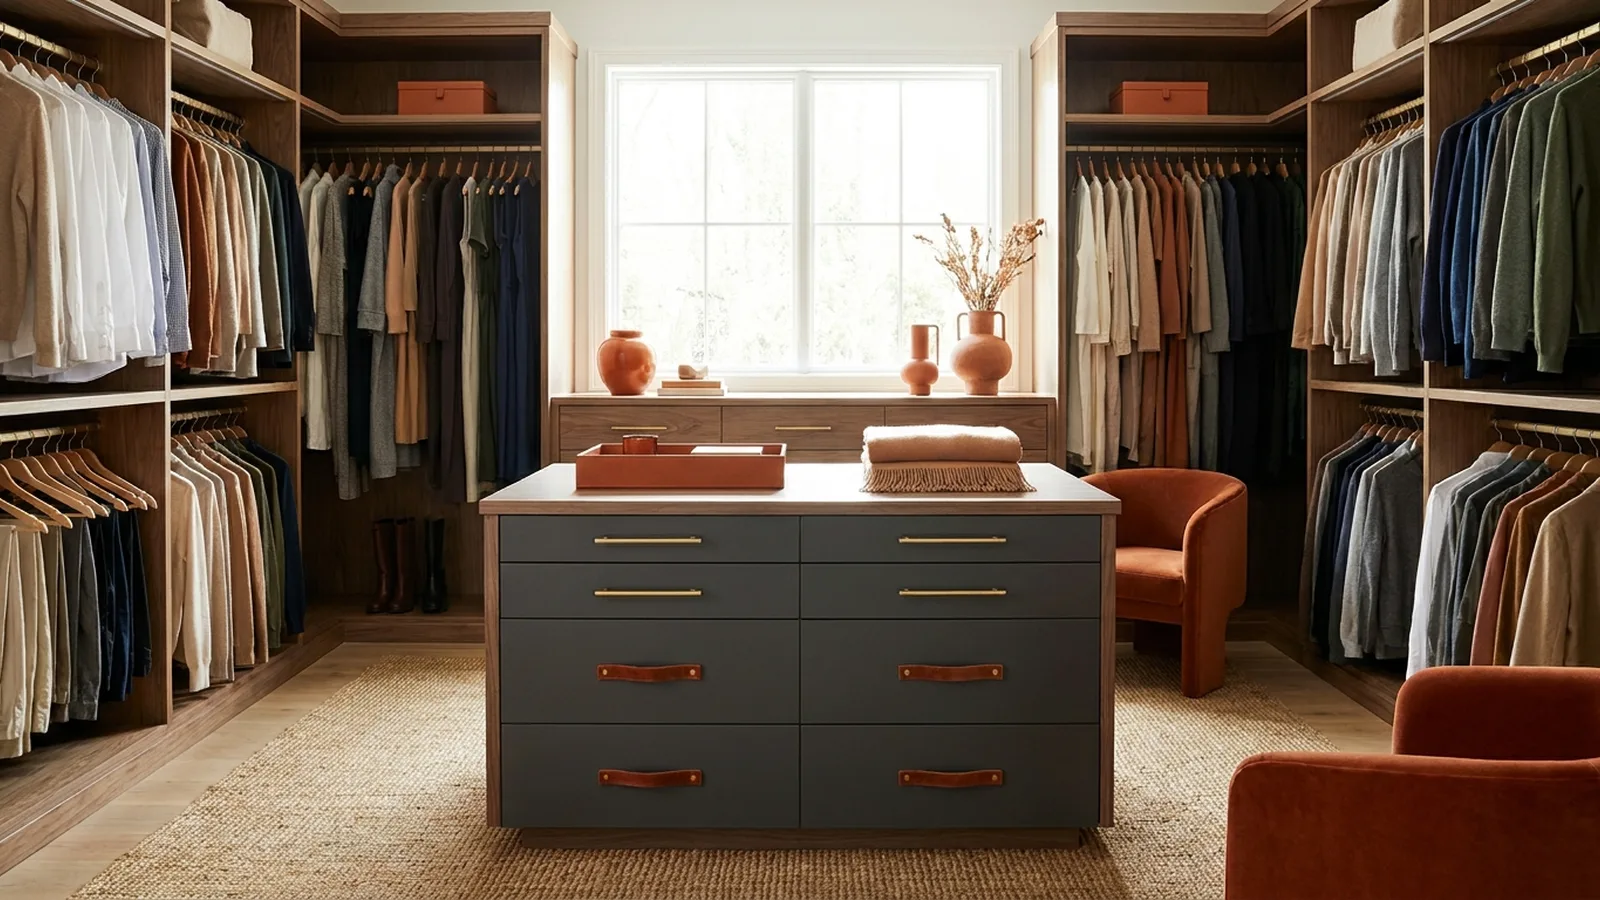
Say you have just walked through a model home. The primary closet had a marble-look island in the middle, glowing drawers, a little bench at the end. You came home, opened your own closet door, and stood in a space that felt about as wide as a hallway. Now you’re searching for a closet island anyway.
Here’s the twist most shopping pages skip. The island isn’t the hard part. The floor math is. A gorgeous island in a closet that’s too tight turns your morning routine into a game of hip-checking furniture.
This guide runs the fit test first, then the budget path that costs a fraction of custom work, then the custom route for people who really have the room. It’s one part of a bigger job, organizing your closet space around how you actually dress, so keep your tape measure close.
Executive Summary
You will leave knowing whether your closet can hold an island, which size to pick, and how much to spend. The short version: most closets are smaller than the photos suggest, and a drawer bank or bench often beats a full island.
Three insights carry the rest of the post. First, the usual fit rule is about 36 inches of walking space on every side, and that’s a designer convention, not a building code. Second, a rolling dresser can do much of an island’s job for far less money, and few guides lead with that. Third, glass tops and built-in lighting are style choices, not storage upgrades.
We also cover renters, outlets, tip-over safety, and a regret list built from common complaints. A common objection is that custom is the only real option. It isn’t. One shop quotes a custom range of $4,000 to $12,000, so testing with a dresser first is a smart way to learn before you commit.
What is a closet island, and what is it actually for?
A closet island is a freestanding or floor-mounted unit in the middle of a walk-in closet, usually with drawers, a flat top, and sometimes seating. It works as extra storage and a landing spot for folding, packing, or laying out outfits. In practice, it’s a dressing-room feature more than an organizing tool.
Think of it as a dresser with ambition. The top holds a suitcase or folding pile, and the drawers swallow socks, belts, and jewelry.
My honest opinion: if your goal is only more storage, shelves and double hanging rods beat an island on cost per cubic inch. The island earns its floor space when you want a dressing zone. That’s the question to settle before you shop.
How big does a closet need to be for a closet island?
One design guide puts a small island at roughly 10 by 10 feet, but only with storage on one wall. With storage on both walls, plan on about 12 feet of width. A comfortable island needs closer to 12 by 14 feet. These are working conventions, not published standards. One brand shows an 11 by 11 foot closet with an island about 32 inches long, so small versions exist.
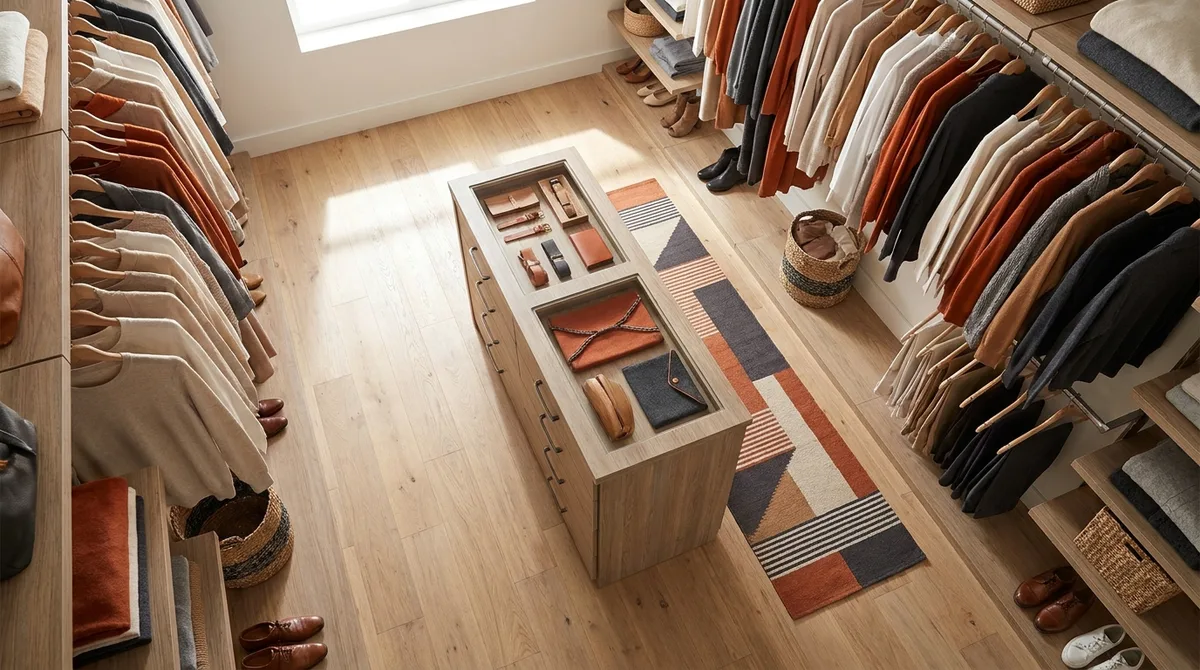
The deciding number is width. Take your closet’s narrowest span between hanging rods, subtract the island, and see what’s left on each side. The common minimum island size is about 2 by 4 feet.
| Closet size | Realistic island | Verdict |
|---|---|---|
| Under 8 by 8 ft (rough guidance) | Probably none | Use a bench or drawer bank |
| About 10 by 10 ft, storage on one wall only | Small island | Possible, tight |
| 11 by 11 ft | Short unit, around 32 inches long | Workable |
| About 12 ft wide with storage on both walls, or 12 by 14 ft | Full rectangle | Comfortable |
The first row is my own rough guidance, so check any size against the clearance rule in the next section.
How much clearance do you need around a closet island?
Plan for about 36 inches of open floor on every side of the island. Many guides allow 30 inches on one low-traffic side, but people regret it when that side becomes the main path. This is a design convention, not a code requirement, so measure your own movement before cutting anything.
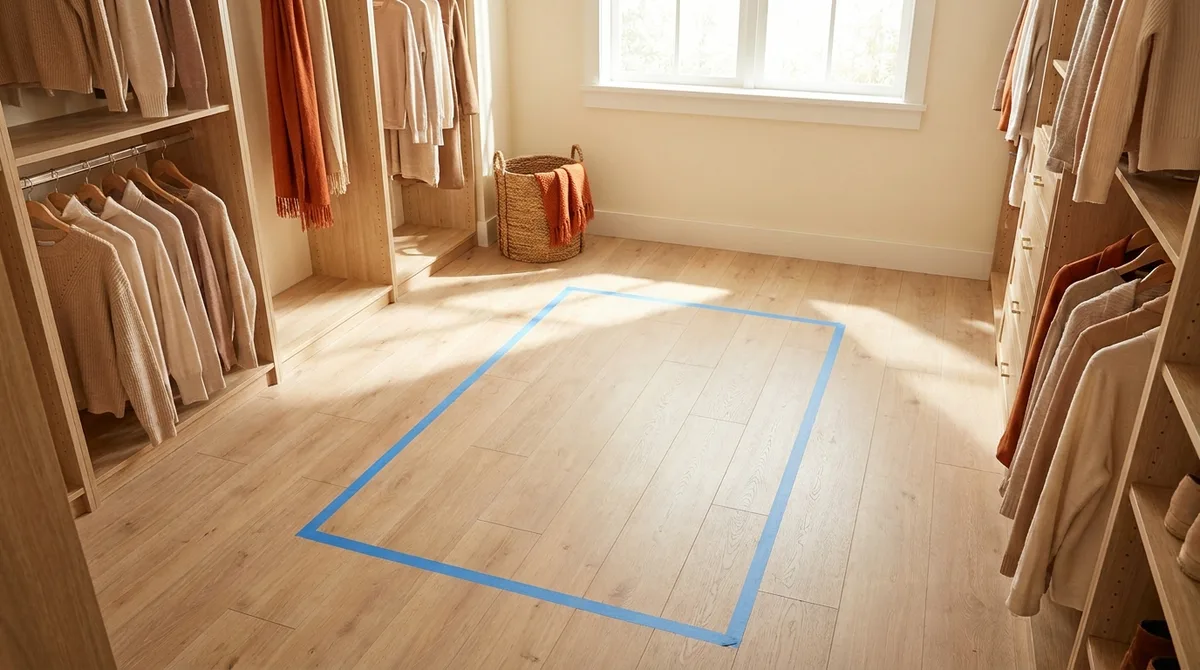
Here’s the part most people miss. A standard rod sits about 24 inches deep, so your usable aisle is the gap after clothes are in it.
A quick test costs nothing. Lay painter’s tape on the floor in the island’s footprint, then walk your routine for a week, including a laundry basket in your arms. If you turn sideways even once, the island is too big.
How tall should a closet island be?
Most closet islands run 40 to 45 inches tall, which suits standing, folding, and leaning. A seated section, often a bench or vanity end, sits closer to 36 inches or lower. The 40 to 45 inch range is a working convention, so match it to your own height and what you plan to do on top.
Taller feels luxe, but there’s a trade-off. A 45 inch top blocks sightlines in a small closet and makes the room feel packed. A typical dresser height of about 34 to 36 inches stays low, keeps the space open, and still works for folding.
If you hang long dresses, check the drawer pulls against the hem line. A pull that catches a hem will annoy you daily.
What goes inside, and which closet island features are worth paying for?
Put things in drawers that hang badly on a rod: socks, underwear, belts, scarves, jewelry, and workout gear. Pay for soft-close full-extension runners and dividers first. Glass tops, LED lighting, and built-in outlets are mostly style, so add them only if they match how you really use the space.
Features, in my order of usefulness:
- Full-extension, soft-close drawer runners. You’ll feel these every day.
- Drawer dividers or felt-lined jewelry inserts. Cheap and tidy.
- Seating or a bench end. Helpful for shoes.
- Outlets for charging or steaming. Useful, but hire a licensed electrician and check local codes and permits.
- Glass top and LED lighting. Pretty, but a glass top shows dust and fingerprints.
Shape and style matter too. Modern closets often use flat-front drawers with a solid top, while traditional ones lean on raised panels and a wood tone. A plain rectangle fits most rooms. A bench-style island suits narrow closets. A peninsula, attached to one wall, saves the aisle on one side. A double-sided drawer unit works when you can reach both faces.
Can you make a closet island from a dresser?
Yes. A sturdy dresser, ideally one with drawers on all four sides or a back that looks decent, can serve as a budget closet island. Use locking casters for a low unit you want to roll, and a wall anchor (anti-tip kit) for a tall one. Check your lease and wall type first. It handles most of the job at a fraction of custom cost.
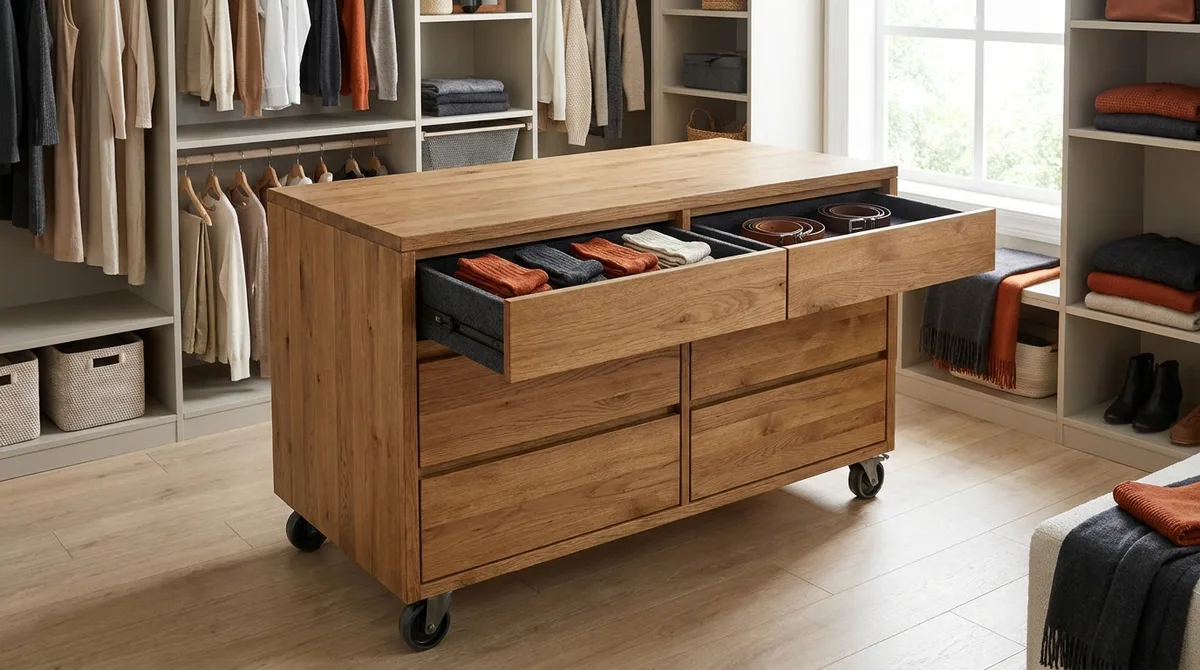
Forum threads suggest this, including a four-sided, 12-drawer dresser on four-way casters in the middle of a big rental closet. Searches also turn up IKEA’s STORKLINTA six-drawer dresser as a popular pick.
A common version of this mistake: someone buys a dresser with a rough back panel and sets it in the middle, then stares at cardboard backing all day. Pick a finished back or push the unit to face the long side only.
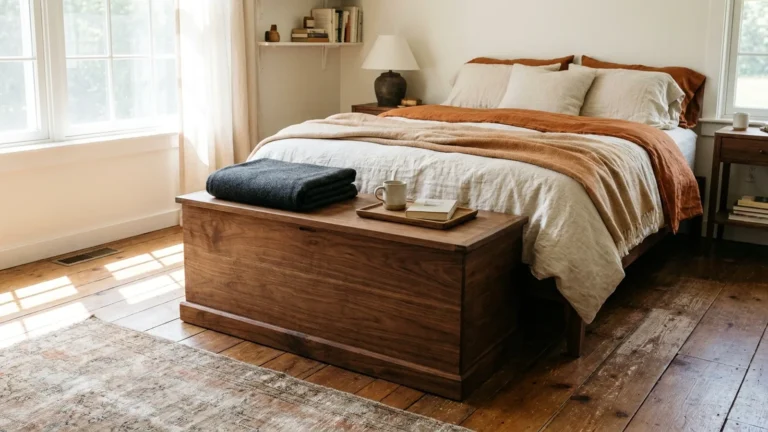
Safety first. Tall, loaded dressers can tip, so use an anti-tip kit on a wall you are allowed to drill, or keep the unit low and wide on locking casters. Try this, and you’ll learn whether you even like an island before spending real money. If you want more storage ideas on this theme, our guide to a storage chest covers a smaller version of the same trick.
Can renters have a closet island?
Yes, a closet island works as long as nothing is fixed to the floor or walls. A rolling dresser, freestanding bench, or modular drawer unit works in a rental closet. Skip hardwired outlets and use a power strip or a cordless charger. Check your lease before you add anything that screws into a wall.
Renters have one advantage: everything must be movable, which forces good decisions. A heavy island can scratch soft flooring, so use felt pads underneath.
Say a renter has an 11 by 11 foot closet with wire shelves around the walls. A low freestanding dresser in the middle and a rolling rack on one side gives them an island and extra hanging space without losing the deposit. Plug a lamp in from the wall, don’t run cords across the aisle, and tape the cord down.
How much does a closet island cost?
Costs split into three paths. A dresser hack is the cheapest and depends on the dresser you choose. Ready-made units sit in the middle and vary widely by size and material. One custom shop quotes $4,000 to $12,000, but that is a single brand’s range, not a market average.
I couldn’t verify a market average for ready-made islands, so I’m not going to invent one. Here’s how the paths compare instead.
| Path | Cost level | Install | Best for |
|---|---|---|---|
| Dresser hack | Lowest | None, optional anchoring | Renters, testing the idea |
| Ready-made unit | Middle | Little to none | Standard closets |
| Custom millwork | Highest | Professional, may need electrical work | Large, odd-shaped closets |
What drives price: drawer count, top material (laminate versus stone-look or marble), runners, lighting, and whether outlets are added. Judge by cost per usable drawer, not the photo.
Is a custom closet island worth it compared with ready-made?
Custom is worth it when your closet is oddly shaped, large, or needs matched finishes and wiring. For a standard closet, a ready-made unit or dresser usually gives most of the value for less. One shop quotes $4,000 to $12,000 for custom, so test the footprint with tape and a dresser before you commit.
The trade-off is control against cost. Custom lets you pick the exact depth, top, and drawer layout, but you pay for design and install. Ready-made units are faster and cheaper, yet you work around fixed sizes.
What can you do if your closet is too small for a closet island?
Choose a bench, a drawer bank against one wall, a slim island about 18 inches deep, or a console. Each keeps the benefits of an island without crowding the aisle. For many closets, a bench with shoe storage is the best answer.
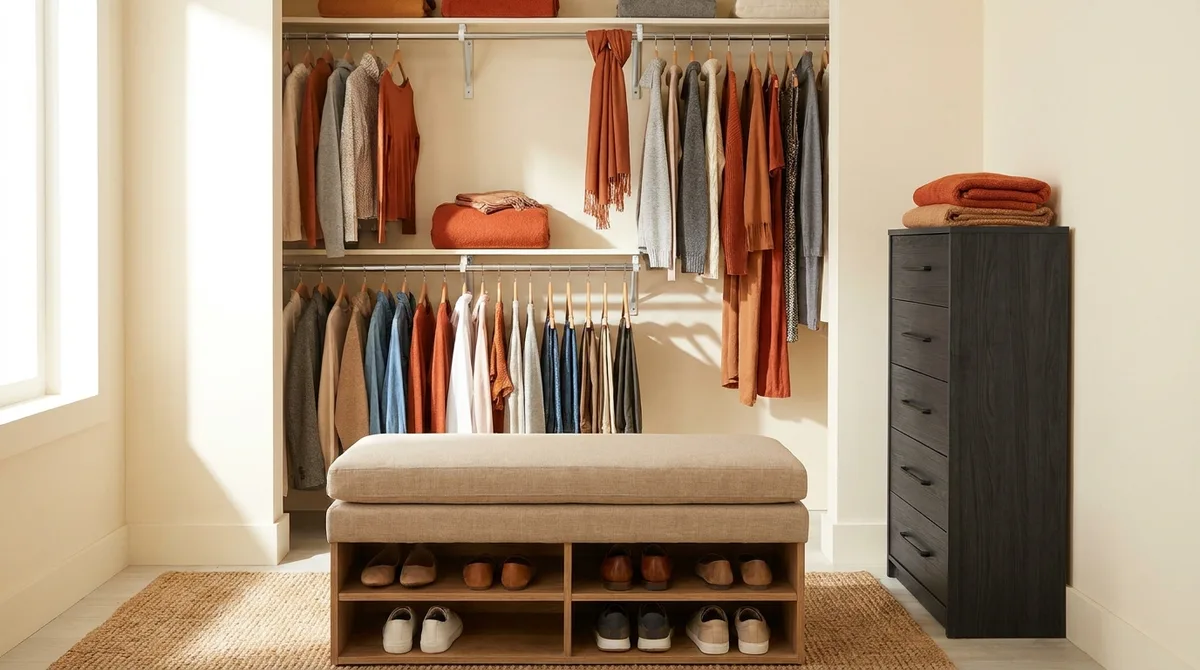
Small closets are the norm. A drawer bank built into the wall gives you the storage, and a bench gives you the place to sit. Double hanging rods add capacity above.
If you’re building a layout from scratch, look at the sort of extra storage in a storage bed with built-in drawers, because moving bulky items out of the closet frees the floor for an island later.
What mistakes do people regret with a closet island?
The big regrets are an aisle that’s too narrow, drawers that hit hanging rods, dusty glass tops, cords across the floor, and units that tip. Most come from skipping a tape test. Measure the real aisle with clothes hanging and your hands full.
A quick mistakes-and-fixes list:
- Aisle too tight. Fix: shrink the island or switch to a bench.
- Drawers collide with rods. Fix: leave room for the full drawer pull.
- Glass top shows everything. Fix: choose a solid or textured top.
- Outlet cords underfoot. Fix: hire a licensed electrician or skip outlets.
- Tip-over risk. Fix: anchor tall units and keep weight low.
One more regret: ignoring style. A cheap-looking closet island can make a nice closet feel like a dorm, so match wood tone and hardware to your doors.
Frequently Asked Questions
What is an island in a walk-in closet called?
It’s usually called a closet island, a center island, or an island storage unit. In some homes it’s a dressing island or a freestanding drawer unit. The name matters less than the footprint, because every version needs about 36 inches of clearance. If your closet can’t offer that, a bench or drawer bank is the better pick. Start with the floor math, then choose the name.
Can you have an island in a small closet?
Usually not. A small closet rarely has the width, since one design guide suggests about 10 by 10 feet for a small island, and many closets fall short. A bench, a drawer bank, or a slim 18 inch unit gets you the same benefits without crowding the aisle. Measure first, then decide whether a console works better.
How wide should the aisle be around a closet island?
Aim for about 36 inches on every side, with 30 inches acceptable on one low-traffic side. This is a design convention, not a law. Measure with clothes hanging, because hangers stick out. If you can’t walk through carrying a laundry basket, the aisle is too tight.
Can a closet island have outlets?
Yes, but outlets in an island involve wiring, so hire a licensed electrician and check local codes and permits. Rules vary by area. If you rent or want a cheaper route, use a power strip, a cordless charger, or a wall outlet nearby instead of running cords across the floor.
Is a closet island worth it?
A closet island is worth it if you have the room and want a dressing zone, not just storage. In a tight closet, it isn’t. Test with painter’s tape and a dresser first. Many people find a bench or drawer bank gives most of the value for less cost.
Can a bench replace a closet island?
Yes, in most small closets. A bench gives you a place to sit and, with shoe storage underneath, adds real capacity. It’s also easier to fit, since it can sit against a wall. It won’t give you a folding surface, so add a shelf if you need one.
Should a closet island be fixed to the floor?
Not always. Floor-mounted islands feel solid and suit custom builds, but freestanding or caster-mounted ones suit renters and anyone who might rearrange. The myth is that a rolling island is flimsy. With locking casters and a low center of gravity, it can be stable enough for daily use.
What top material is best for a closet island?
A solid laminate or stone-textured top is the practical choice. It’s easy to wipe and hides fingerprints better than glass. Glass tops look great for display but show dust fast. Marble or marble-look tops add weight and cost, so match them to your budget and the rest of the room.
How many drawers do you need?
It depends on what you store. There is no standard number, so treat any count as a loose guess. Count your socks, belts, scarves, and accessories first, then add a few spare drawers for seasonal items. More drawers usually means a larger footprint, so let the aisle clearance cap the number. For a small closet, a few deep, well-divided drawers often beat many shallow ones.
Can I use a kitchen island or dresser in a closet?
A dresser works well, and many people do it. A kitchen island is usually too large and too deep, with legs and overhangs that waste space. If you want that look, a slim dresser with a good top gives you the same folding surface in far less floor area. Choose one with a finished back, and keep the 36 inch aisle in mind.
Conclusion
The best closet island is the one that fits your aisle, not the one in the photo. Measure with clothes hanging, tape the footprint on the floor, and live with it for a week. If it passes, a dresser hack is a fast, low-risk way to try the idea, and custom is there when you want matched finishes.
A closet island is a nice thing to have, but it only works when the room has space for it.
Your next step is simple: grab a roll of painter’s tape tonight. If bulky items are crowding the floor, a storage bed with drawers can free space first. So what would your closet island need to hold on day one?