Patio Design That Fits Your Yard, Budget and Drainage
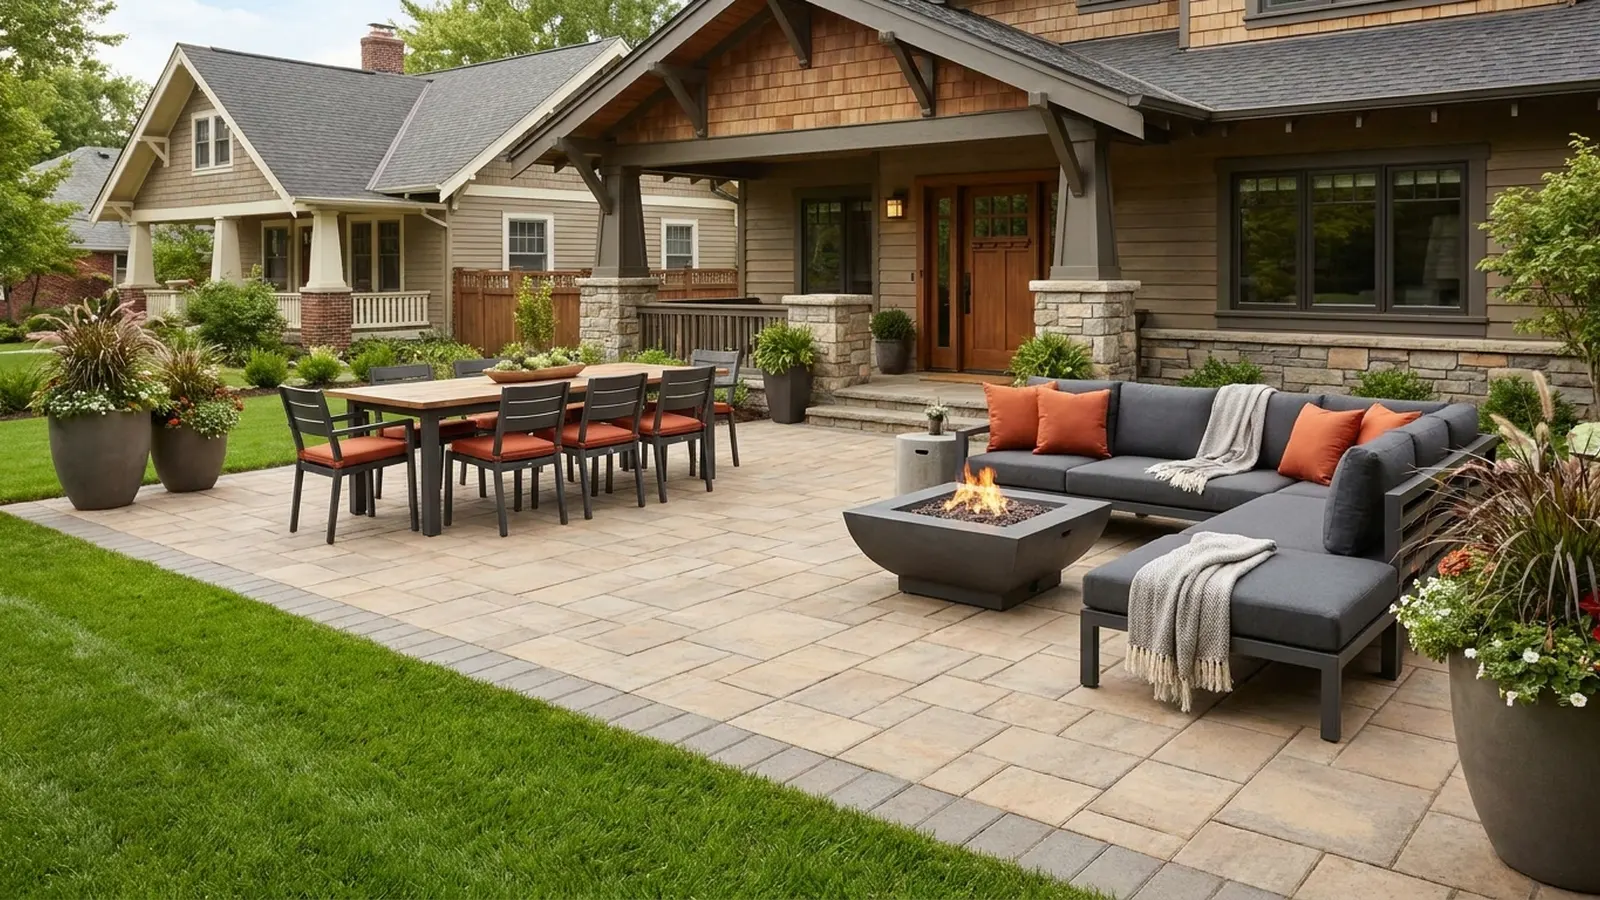
Say a homeowner scrolls a gallery of glossy photos, falls for a sprawling stone terrace with a fire pit, and calls three installers. The quotes land at wildly different numbers, nobody mentions water, and the yard is half the size of the one in the photo. One Reddit thread on a 32 by 20 paver patio with a fire pit showed quotes of $30k, $24k and $12k for the same job.
Good patio design is less about pretty pictures and more about three boring questions: how you’ll use the space, where the water will go, and what each feature adds to the bill. Get those right and almost any style looks good.
This guide is one part of planning your outdoor space, so if you’re leaning toward a slab, our concrete patio ideas and styles guide goes deeper on that material. Here, we’ll plan the whole thing, from layout to quotes.
Executive Summary
By the end, you’ll know how to size and zone a patio, pick a material that suits your soil and budget, and spot a bid that’s cheap for the wrong reasons. The unusual part is that we treat slope and base as design decisions, not afterthoughts, because that’s where most regrets begin.
Three insights carry the article. A smaller, well-zoned patio beats a big empty slab. Straight lines cost less than curves, so spend curves where they matter. And base preparation matters more than the surface you can see.
You’ll also get a priced-features table (in qualitative terms, since costs swing by region), a quote checklist and a short list of mistakes people regret. For a standard yard you may not need a designer, though a complex slope or structure is worth a pro’s eyes. Everything here is informational and brand-neutral, so use it to compare options and ask better questions.
What makes a good patio design?
A good patio design matches how you actually live outside, sits on a properly drained base, and connects naturally to the house. Style always comes last in the planning order. A plain rectangle that handles water, fits your furniture and stays level for ten years beats a showpiece that pools after every storm.
Think of design as a stack. The bottom layer is the invisible work: drainage, base, edges. The middle layer is the layout, meaning size, zones and how you walk through it. The top layer is what Pinterest cares about, like color, pattern and furniture.
Galleries show only the top layer. Flip the order and plan your patio design from the bottom up.
How do I plan a patio design around how I use it?
Start with use, then size. List what happens out there: dining, lounging, grilling, a fire pit. Give each activity a zone, then add walking room. A patio sized for its furniture and traffic feels intentional, while an oversized pad just looks empty.
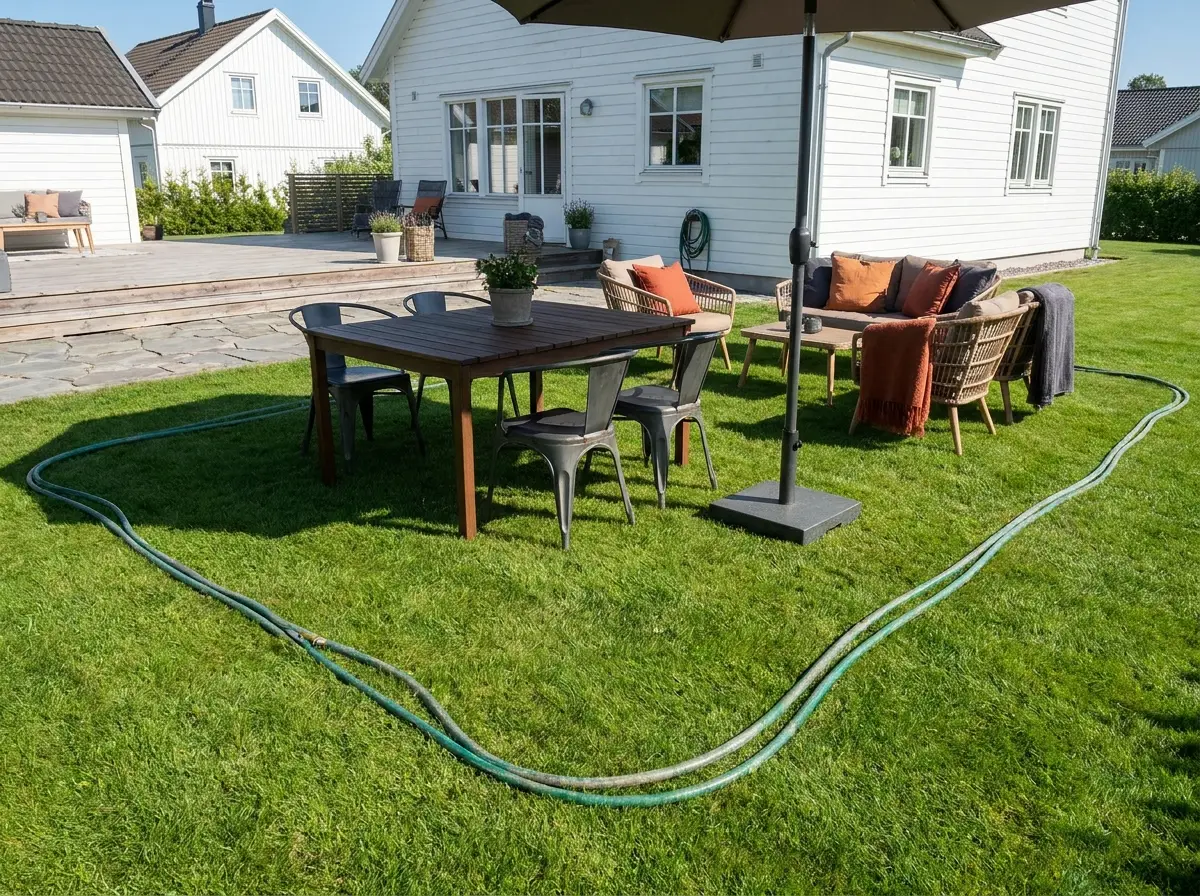
Here’s the contrarian bit: bigger is not better. Say a family of four wants to eat outside. A table with chairs pulled back needs far more floor than the table itself, so measure the chairs-out footprint, not the tabletop. Then add a lounge corner and a path.
The easiest patio design test costs nothing. Lay a garden hose in the planned shape, set your real furniture inside it, and walk around for a day. Moving a hose is free. Moving pavers is not.
Zones help small yards too. Planters, a privacy screen and string lighting make a compact patio feel like a room.
How big should a patio be?
Size the patio to your furniture plus walking room, not to the yard. As a rough, illustrative guide, a table for four with chairs pulled out needs a footprint well beyond the tabletop, and a lounge corner needs its own space. Draw it, then test it.
These are hypothetical footprints, not standards. Say a round table for four with chairs pulled back wants a square of roughly 10 to 12 feet, and a pair of lounge chairs with a side table wants another 8 by 8 or so. Add a path-width gap between zones and you land near 12 by 20, a modest, usable patio. A 20 by 20 patio is generous enough for dining plus a fire pit zone, but that is a choice, not a rule.
Small yard? A 10 by 10 corner with a bistro set, edge planters and a screen feels deliberate. Built-in bench seating saves floor space because it needs no pulled-out chair room.
Curves versus straight lines is the other shape question. Curves soften a yard and suit round fire pits, but they mean more cuts and more waste, so they cost more. A good compromise is a rectangular main pad with one curved edge or a curved path.
Which patio material should I choose?
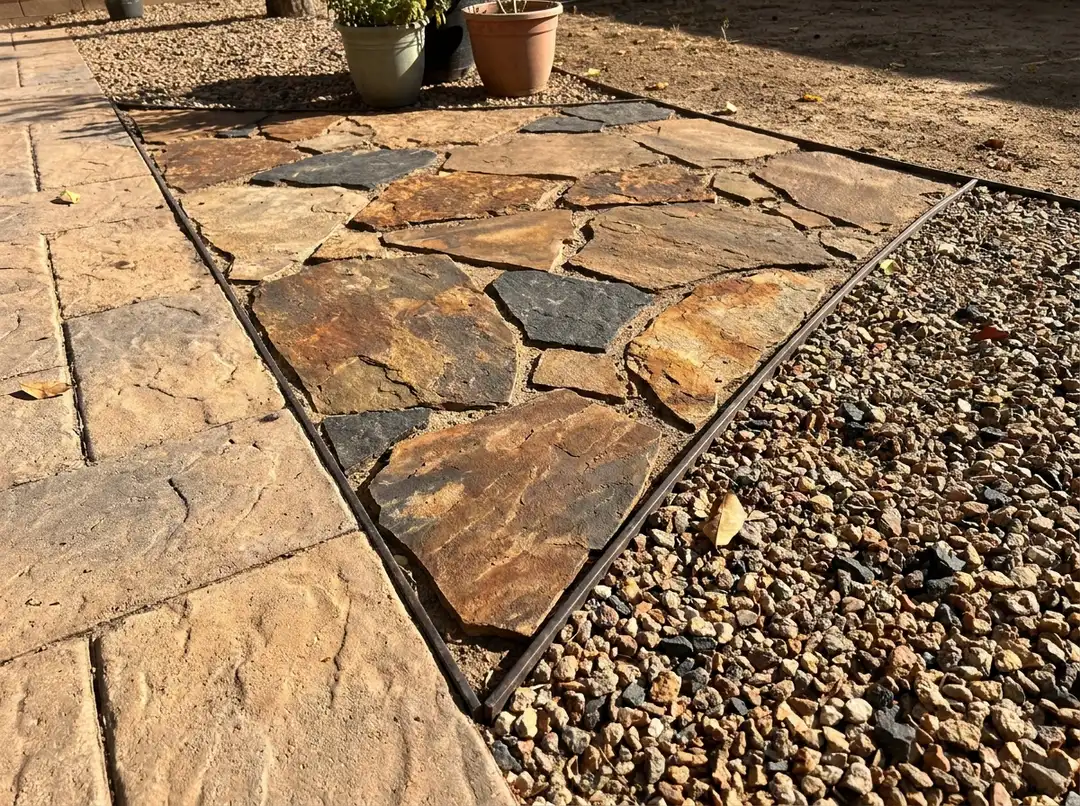
Pick the material by budget, climate and how much maintenance you’ll tolerate. Concrete is the budget-friendly slab, pavers are repairable and flexible, natural stone looks premium, and gravel is the cheapest surface. Whatever you choose, the base underneath decides how long it lasts.
| Material | Strength | Limit | Suits |
|---|---|---|---|
| Poured or stamped concrete | Smooth, fast, many patterns | Cracks, hard to repair | Tight budgets, modern looks |
| Concrete pavers | Repairable, many shapes | Weeds, shifting if base is poor | Most yards |
| Flagstone or natural stone | Premium, natural texture | Costly, uneven for furniture | Cottage and rustic styles |
| Brick | Classic, durable | Needs careful edging | Traditional homes |
| Gravel or decomposed granite | Cheapest, drains well | Furniture wobbles, needs edging | Casual, budget patios |
A Quora answer on the cheapest option pointed to gravel over landscape fabric, with labor being the real expense.
Concrete versus pavers is the classic patio design fight. Concrete wins on speed and price. Pavers win when a tree root heaves the surface, because you lift a few and fix them. In freeze-thaw climates I’d lean toward pavers on a solid base. Stamped patterns are the usual way to dress up a slab.
How much does a patio design cost?
Patio cost depends on size, material, site prep and extras, and prices vary widely by region. As a rule, base work and labor outweigh the surface material. Features like curves, a cover, a fire pit and lighting each add cost, so decide which ones earn their place.
I won’t invent a per-square-foot number, because no reliable one was in the sources. Here is what usually moves the total instead.
| Design choice | Effect on cost | Why |
|---|---|---|
| Larger footprint | Biggest driver | More excavation, base and surface |
| Curves instead of straight edges | Higher | More cuts, more labor, more waste |
| Cover or pergola | Higher | Structure, footings, possibly a permit |
| Fire pit or fireplace | Moderate to high | Masonry, gas or safety clearances |
| Low-voltage lighting | Low to moderate | Fixtures, wiring, transformer |
| Slope correction | Varies | Extra grading or drainage |
The footprint is the lever you control most. I’d shrink the patio a little before you cut the base. Gas lines, wiring and structures often need a licensed pro and a permit, and local codes vary, so check with your city first.
How do I plan slope and drainage into a patio design?
Slope the patio gently away from the house so water runs off instead of toward your foundation. Many installers use roughly a quarter inch of drop per foot, about 2 percent, but check local practice. Plan where downspouts and runoff go before choosing a layout.
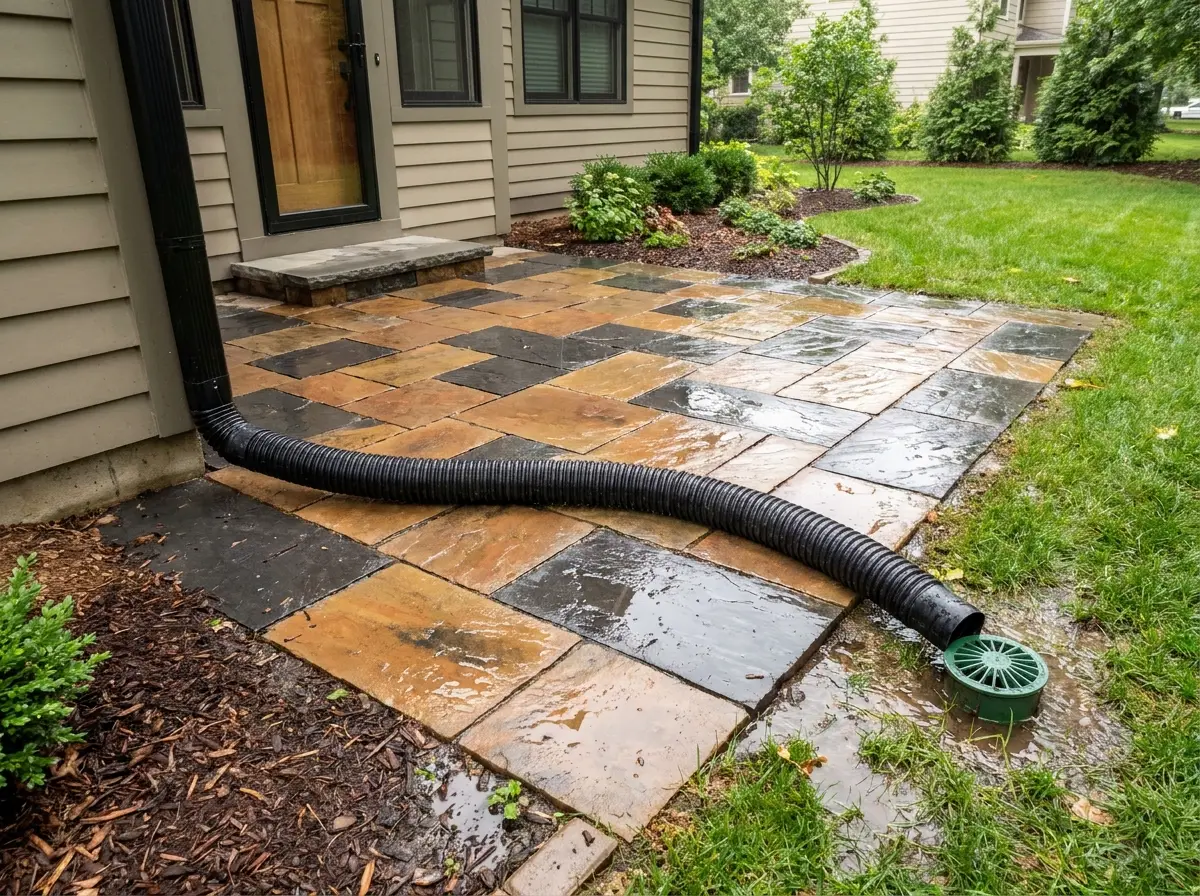
Here’s the part most galleries skip. Water doesn’t care how nice your pavers look. A Reddit slope thread was blunt: the fall should run away from buildings, and gutter downspouts need pop-up drains so they don’t dump onto the surface. Diagonal slopes also feel steeper underfoot than they measure.
A common version of this mistake goes like this. A patio looks perfectly flat, and then the first heavy storm leaves a puddle against the back door. The fix is expensive because you have to lift and relay the surface.
So treat slope as a design input. Mark your downspouts and low spots on a sketch first. If the yard slopes toward the house, talk to a pro about regrading or a drain, since water against a foundation is a structural risk, not a style problem. Call 811 or your local utility locator before any digging, since buried lines are not a design detail.
Which style, shade and features are worth it?
Pick a style that echoes your house, then add shade and features only where you’ll use them. Pergolas, awnings and shade sails cover seating, a fire pit extends the season, and low-voltage lighting adds evening use. Skip anything you will not use weekly.
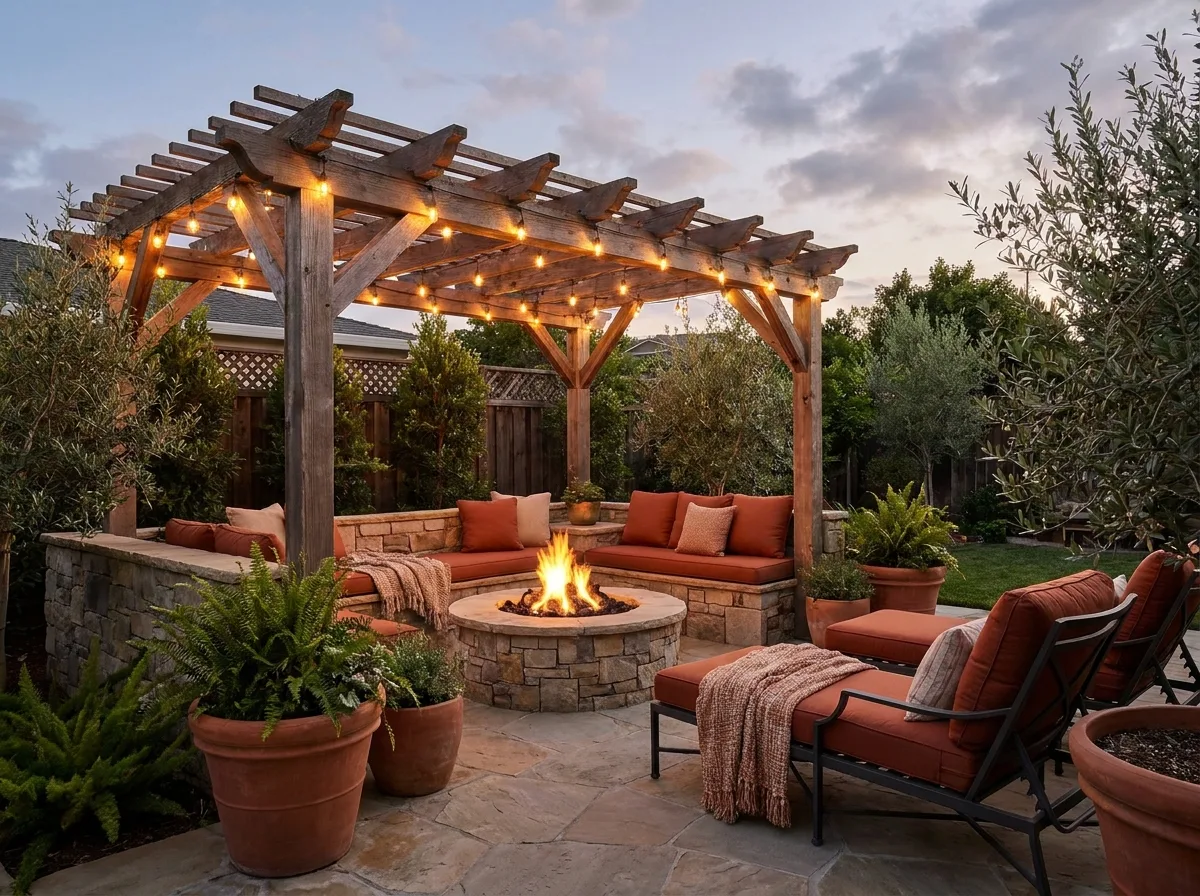
A modern home suits clean rectangles and one material. A craftsman or farmhouse suits brick, natural stone or a mix. Courtyards and sunken patios work when the yard has a natural dip or walls.
For shade, a pergola gives dappled light, an awning or roof extension gives real rain cover, and a shade sail is the cheap, adjustable option. Say your patio faces west and bakes by 4 pm. Shade beats any amount of decor.
Fire pit, outdoor kitchen and grill station are the gallery favorites. I’d pick one for your patio design. A fire pit with seating makes a lovely anchor, but an outdoor kitchen is a project of its own. Then finish with planters, an outdoor rug and all-weather furniture.
How do I read a patio quote before hiring?
Compare quotes line by line. Ask for the excavation depth, base thickness, compaction method, edge restraint, drainage plan and what’s included for cleanup. A bid that’s far cheaper often skips base prep or uses thinner materials, and that shows up as sinking years later.
Back to that Reddit thread with the $30k, $24k and $12k quotes. Commenters didn’t call the cheap one a bargain. They told the poster to ask what it left out: excavation depth, base inches, the compactor used, and the edge restraint that holds pavers in place.
Use this checklist when quotes arrive:
- How deep will they dig, and how many inches of compacted base will go in?
- What equipment compacts the base, and in how many layers?
- Is there edge restraint, and is it spiked or set in concrete?
- Where will runoff go, and what is the slope?
- Who handles permits, utility marking and haul-away?
A cheap quote isn’t automatically a scam, but it should be able to answer all five. One that can’t is telling you where the money was saved. The paver base panels thread adds a warning: panels don’t fill low spots, so leveling the ground still matters.
What mistakes do people regret?
The most common regrets are a patio that’s too small or too big, poor drainage, a thin base, ignoring sun and wind, and copying luxury photos that do not fit your yard. Plan on paper first, test with a hose, and fix the base before the surface.
The first is size: people shrink a patio to save money, then can’t fit the table. The second is drainage, covered above. The third is skipping edge restraint, so pavers creep apart. Weeds and loose joints follow, so plan polymeric sand and a periodic reseal.
Next is climate. In freeze-thaw regions a thin base heaves, so go thicker and drain well. A fifth is ignoring the house: a patio should connect to a door, not float in the lawn.
My favorite fix is dull and it works. Walk the plan twice, once on a sunny afternoon and once after rain. Photos hide both.
Frequently Asked Questions
Is a pergola better than an open patio?
It depends on shade needs. A pergola gives dappled shade and a defined room, while an open patio costs less and keeps sky views. Pergolas add structure, footings and sometimes a permit, so check local rules first. If your patio faces west and gets hot in the afternoon, the pergola usually earns its keep. Add a retractable canopy or shade sail if you want rain cover.
What is the cheapest patio material?
Gravel over landscape fabric is usually the cheapest surface, and labor is where most of the cost sits. Decomposed granite is a similar budget option with a firmer feel underfoot. Both need edging to hold the shape and drain well. Furniture legs can wobble on loose stone, so test a chair first. If you want a smooth, solid surface, poured concrete is the next step up.
How much does a 20 by 20 patio cost?
Costs vary by region, material, site prep and extras, so no single number is honest. A 400 square foot patio is just a rough example footprint. Get at least three written quotes and compare base depth, compaction and drainage line by line. The surface material usually matters less than the work underneath it. Add the base, edging and any cover to your list.
Do I need a permit for a patio?
Often a simple ground-level patio does not need one, but rules vary by city and county. Roofs, pergolas, fire features, gas lines, wiring and anything attached to the house usually do. Check with your local building department before you dig, and call your utility locating service so you don’t hit a buried line. Don’t guess, because unpermitted work can cause trouble when you sell.
Can I use paver base panels on sandy soil?
Panels can work in some setups, but they do not fix poor ground. One homeowner thread warned that panels don’t fill low spots, so leveling stays critical. Sandy soil drains well but shifts, so compaction and edge restraint matter even more. Many installers still prefer compacted gravel base. If you’re unsure, ask a local pro what suits your soil.
How do I stop water pooling on my patio?
Slope the surface away from the house, a commonly cited figure being roughly a quarter inch per foot (check local code and your installer), and keep downspouts from dumping onto it. A pop-up drain can carry gutter water away from the pad. If water already pools, you may need to lift and relay the surface, add a drain or regrade. Persistent water near the foundation deserves a pro’s opinion.
Is concrete or pavers more durable?
Both last a long time when the base is right. Concrete resists wear but can crack, and cracks are hard to hide. Pavers can shift if the base is thin, yet individual pieces can be lifted and reset. In freeze-thaw climates, pavers on a thick, well-drained base often handle movement better.
Is a gravel patio a good idea?
Yes, for casual spaces and tight budgets. Gravel drains well and goes in fast, but chairs can wobble, and loose stone drifts without solid edging. Landscape fabric slows weeds but doesn’t stop them forever. Choose a compact, angular stone and a firm border. If you want a table that stays steady, add a paver or flagstone dining pad.
Is a wood deck or stone patio better?
A stone or paver patio sits on the ground, lasts long and needs little upkeep. A deck suits sloped yards or door heights that sit well above grade, but it needs staining or sealing and eventual board replacement. If your yard is level, a patio is usually simpler. For deck upkeep, our deck stain guide explains the finish.
Is a much cheaper patio quote a good deal?
Usually not, and this is the biggest myth. A quote far below the rest often cuts base depth, compaction, materials or labor, and the damage appears as sinking and gaps years later. Ask what each bid includes before you compare totals. A fair quote can explain its excavation, base and drainage in plain terms.
Conclusion
Good patio design isn’t a gallery photo. Smart patio design is a small, well-zoned space on a base that drains, built from a material that suits your climate and budget. The unusual advice here is also the cheapest: plan the water and the base first, then choose the style.
Back to the homeowner with three wildly different quotes: now they know what to ask and which features to cut. Their dream terrace may shrink, but it will stay level.
For your next step, lay a hose in the shape of your patio, set the furniture in it, and mark the downspouts. Then browse picket fence styles for framing the yard. I’d bet a smaller, shadier, lower-maintenance patio is the one you’ll actually use.
So here’s the question: what’s the one feature you’d cut first to protect the base?