Barn Door Kit: How to Choose the Right Style Without Regrets
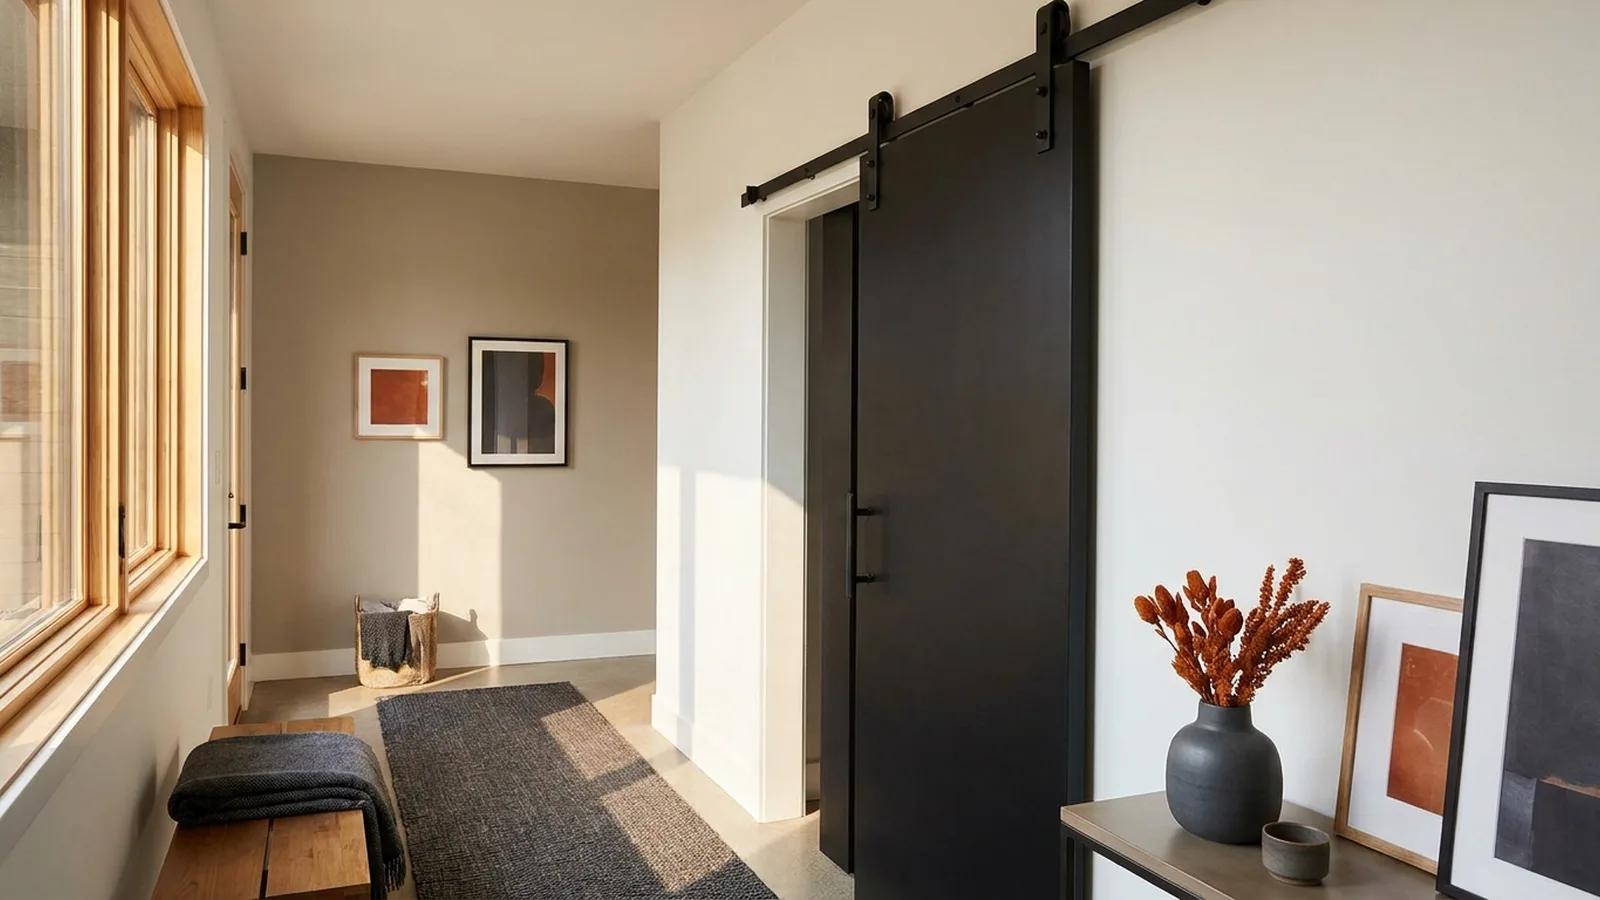
Say you order a barn door kit on a Friday, clear the weekend, and open the box on Saturday morning. Inside you find a shiny black track, two rollers, a floor guide and a bag of lag screws. Where’s the door? Nowhere. It was never in the box, and your 81 inch opening is still a gaping hole.
That story repeats more than you’d think. A barn door kit can mean a complete bundle with the slab included, or just the hardware, and store listings rarely make the difference obvious. Add header clearance, sound leaks and a price that moves with every choice, and the "easy weekend project" gets slippery.
This guide is one part of choosing doors for your home, and it sits alongside our deeper look at the barn door itself. Here you get the buying side: what’s in the box, which style fits which room, what it really costs, and where kits quietly disappoint. No hype, I promise… mostly.
Executive Summary
You’ll leave knowing exactly which kind of kit to buy, how long the track must be, how much wall and ceiling room you need, and what the all-in price looks like once the door, paint and handle are counted. Store listings sell the look. This guide covers the parts they skip.
The biggest insights are simple. First, "kit" means two different things, so check for the slab before you pay. Second, track length is about twice the door width, and you need at least 6 inches between the top of the wheel and the ceiling. Third, a bundle is easiest, but hardware plus a local slab wins for odd openings. Fourth, barn doors are poor at blocking sound, so skip them for bedrooms and bathrooms if privacy matters.
What is in a barn door kit, and does it include the door?
A barn door kit is a bundle of sliding hardware: a track, rollers or hangers, a floor guide, stops and screws. Some kits also include the door slab, but many do not. Check the listing for the words "door included" or a slab size, such as 36 by 84 inches, before you buy anything.
A complete kit, like the ready-to-assemble sets from Renin, typically adds wall spacers, anti-jump blocks, end stops, a floor guide and concrete anchors to the slab. A hardware-only kit, the kind you see from SMARTSTANDARD or National Hardware, assumes you already own a door. Amazon listings often say a kit "fits a 36 to 40 inch door", which is a clue that no door ships with it.
The part you’ll supply either way is the wall prep and the pull handle. If you want the hardware side in detail, our guide to choosing barn door hardware that won’t fail goes further than I will here.
Which style fits your doorway?
Pick a single kit for one opening up to about 40 inches wide, a double (biparting) kit for wide openings, and a bypass kit when two doors need to slide past each other on parallel tracks. Bifold kits suit closets. The right type depends on width, wall space and where the door parks.
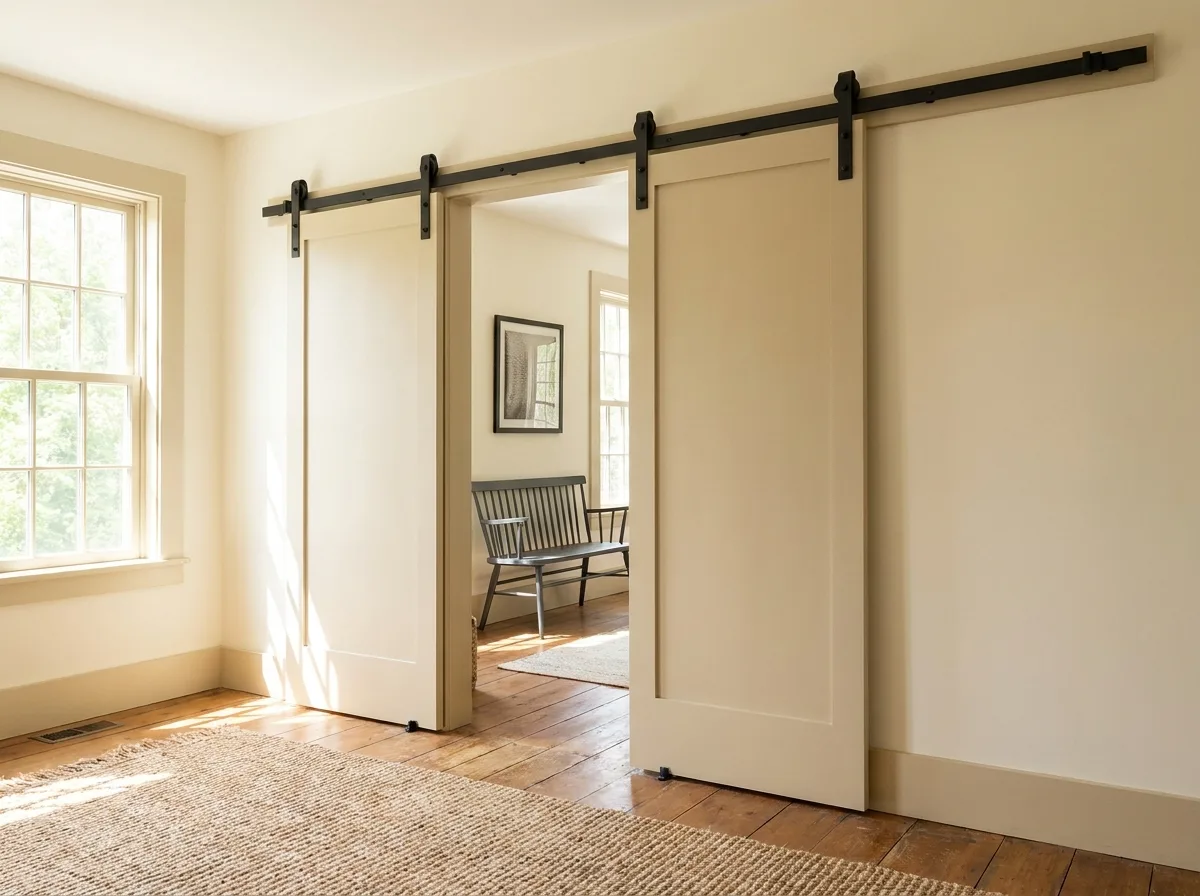
A single door needs clear wall beside the opening, roughly the door’s width. No spare wall means a bypass or a double door, which splits the travel into two shorter slides. Say you have an 81 inch office entry. One slab would be huge and heavy, so two doors on a bypass track feel more sensible. A sliding barn door kit in that setup lets each panel stay lighter.
Here’s the quick comparison:
| Kit type | Best for | Watch out for |
|---|---|---|
| Single | Standard 30 to 40 inch openings | Needs free wall on one side |
| Double (biparting) | Wide entries, pantries | Two slabs and a longer track |
| Bypass | Closets with no side wall | Only half the opening is open at once |
| Bifold | Narrow closets | More moving parts to adjust |
What styles look best in each room?
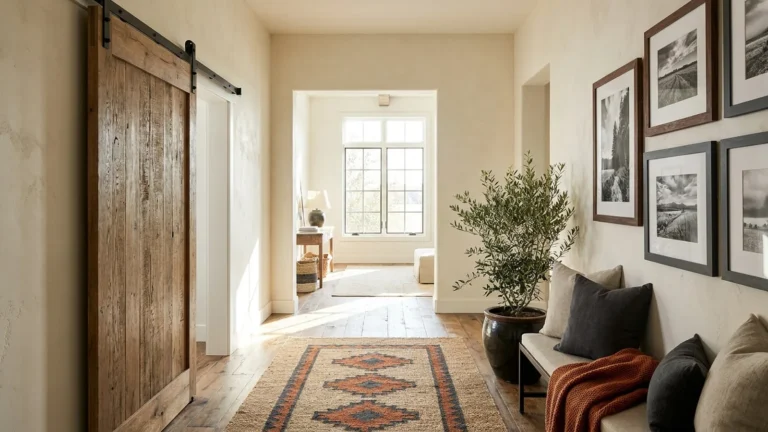
Match the slab to the room’s job. Z-brace and plank doors suit farmhouse and mudrooms, plain slabs suit modern living spaces, frosted glass suits offices and pantries, and mirrored or louvered doors work for closets. Keep the track finish aligned with your other metal fixtures.
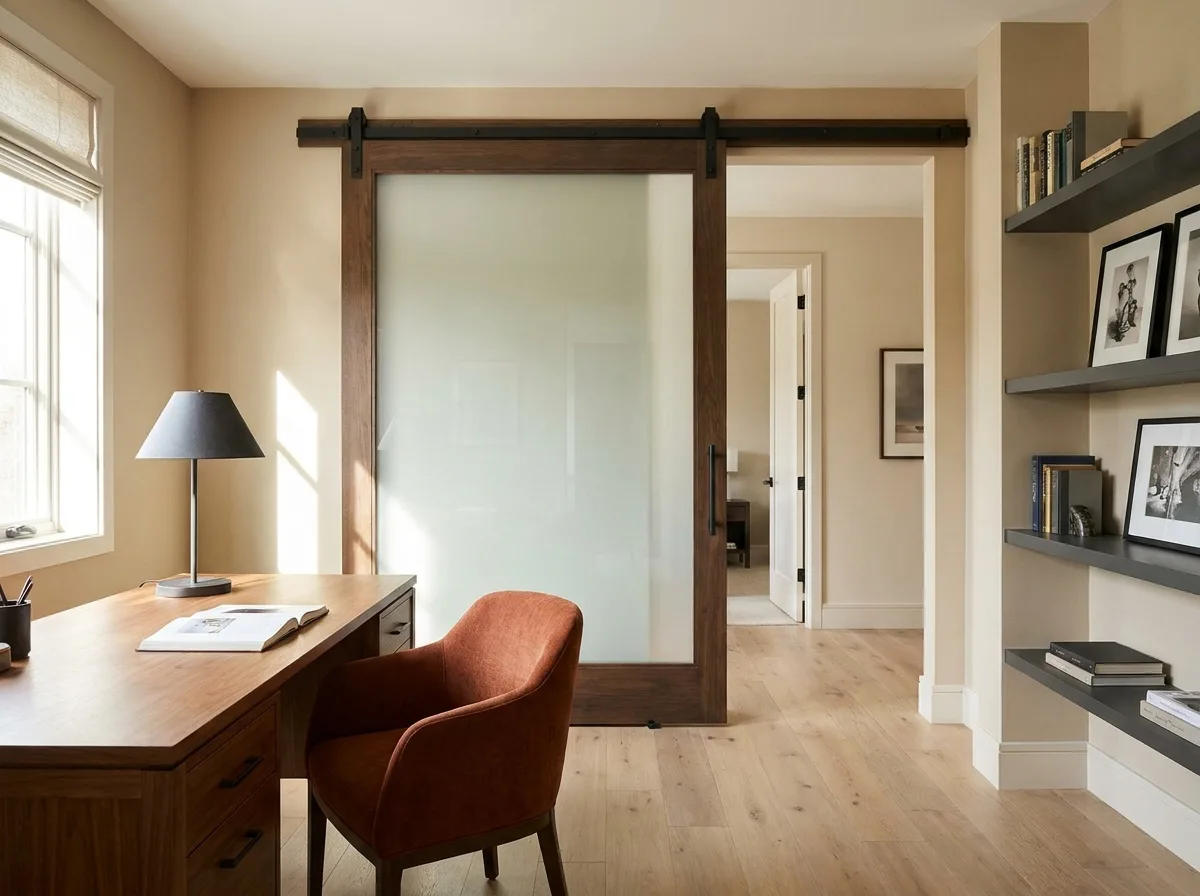
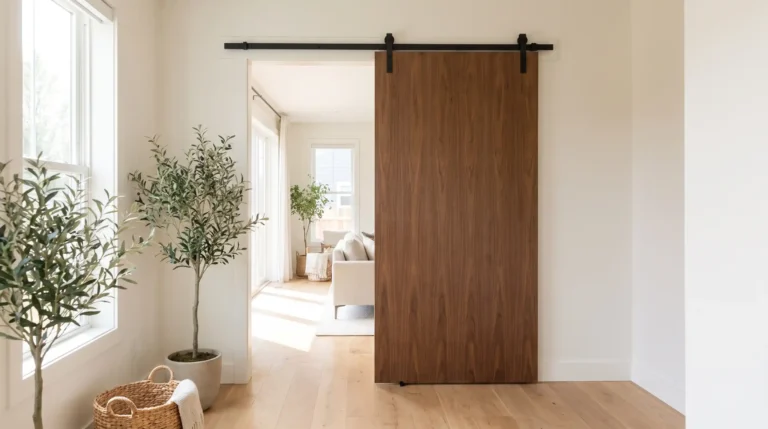
A rustic horseshoe track on a sleek condo hallway looks like a costume. A simple Matte Black flat track on a plain painted slab looks calm almost anywhere, and Matte Black is a common finish option in store listings.
In a laundry room or pantry, a frosted or plain painted slab keeps the look light while saving the floor space a swinging door would need.
For a closet, a mirror on the door earns its keep. One woodworking thread described a clean, simple mirrored closet door that people loved. If you want light to travel, a half-lite frosted style echoes what we cover in our glass front door guide.
What does a barn door kit really cost, all in?
Expect a wide range. Retail pages show hardware from about $399 for premium flat track and roughly $500 to $600 for a complete ready-to-assemble kit. Your final barn door kit total depends on the slab, the finish, the handle, shipping and any wall prep, so budget for those before you compare sticker prices.
According to store pages, Renin lists a complete 36 by 84 inch kit from $495.82 to $599, Krownlab starts its flat track at $399, and Home Depot lists barn doors in bands from $50 to $250. Treat them as snapshots.
| Cost piece | Typical effect on total |
|---|---|
| Door slab | Largest swing, from budget pine to custom wood |
| Hardware | Rises with weight rating and finish |
| Header board | Small, but skipped by many |
| Handle and floor guide | Small add-ons |
| Paint or stain | Time more than money |
| Freight | Heavy boxes can add shipping fees |
RealCraft offers free shipping from $399 in the contiguous US, so a pricier kit can beat a cheap one with freight.
Kit or hardware plus a separate door: which is smarter?
Buy a complete kit when your opening is standard, usually 30 to 36 inches wide and 80 inches tall. Buy hardware plus a separate slab when your opening is odd, when you want a specific wood, or when a door you already own fits.
Here’s the contrarian bit: a kit is often worse than hardware plus a local slab for non-standard sizes. One Reddit commenter who sells doors said an unusual opening can roughly double the price of a standard hinged door compared with a 72 by 80 inch standard. In that case a custom slab on slide hardware may be cheaper than reframing for a hinged door.
A common version of this mistake: a homeowner buys a bundled 36 inch slab for a 34 inch opening, then trims the door and ruins the finish. Measure first, then pick the path.
How do you size the track and check wall clearance?
Make the track about twice the door width, so a 36 inch door needs a 72 inch track. The door should be about 4 inches wider than the opening, and you need at least 6 inches between the top of the wheel and the ceiling.
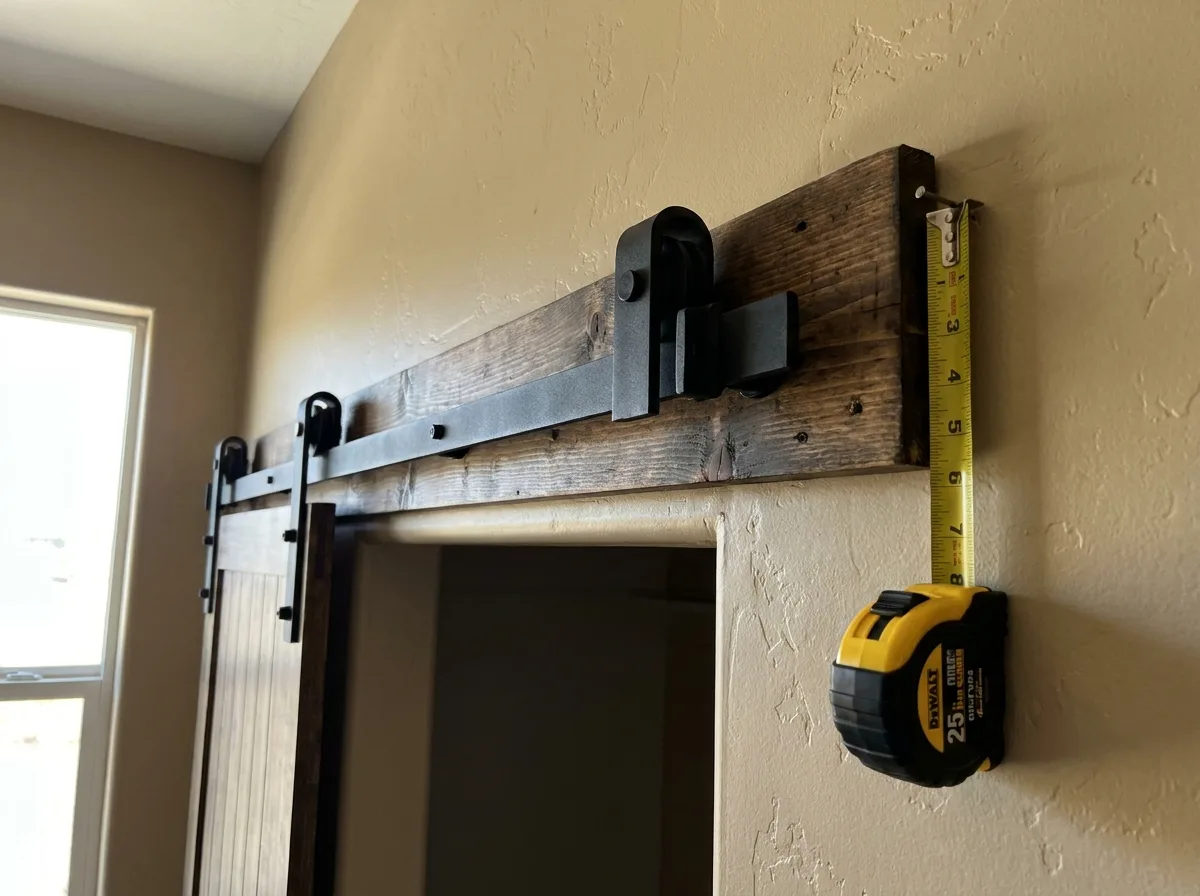
These are the numbers from Renin’s own FAQ, and they’re the ones people trip over. In one thread, a homeowner had only 8 to 9 inches of header space while the kit wanted about a foot, a likely clearance problem. Avoidable with a tape measure.
Run through this checklist before you click buy:
- Height from floor to ceiling, and from the top of the opening to the ceiling
- Free wall beside the opening for the full door width
- Baseboard, trim and outlets in the door’s path
- A stud line or a header board to carry the load
Track can be cut with the right blade, since it’s hardened steel, so file the edges. Anchoring a heavy door into bare drywall is a fall risk, so mount into studs or a solid header board. If you’re unsure about the wall, ask a licensed pro, and know that local building rules vary.
How do you install a barn door kit step by step?
Install a barn door kit by mounting a header board into studs, fixing the track with spacers, hanging the rollers on the door, lifting it onto the track, then setting the floor guide and stops. Plan on a helper, and follow your kit’s instructions for exact spacing.
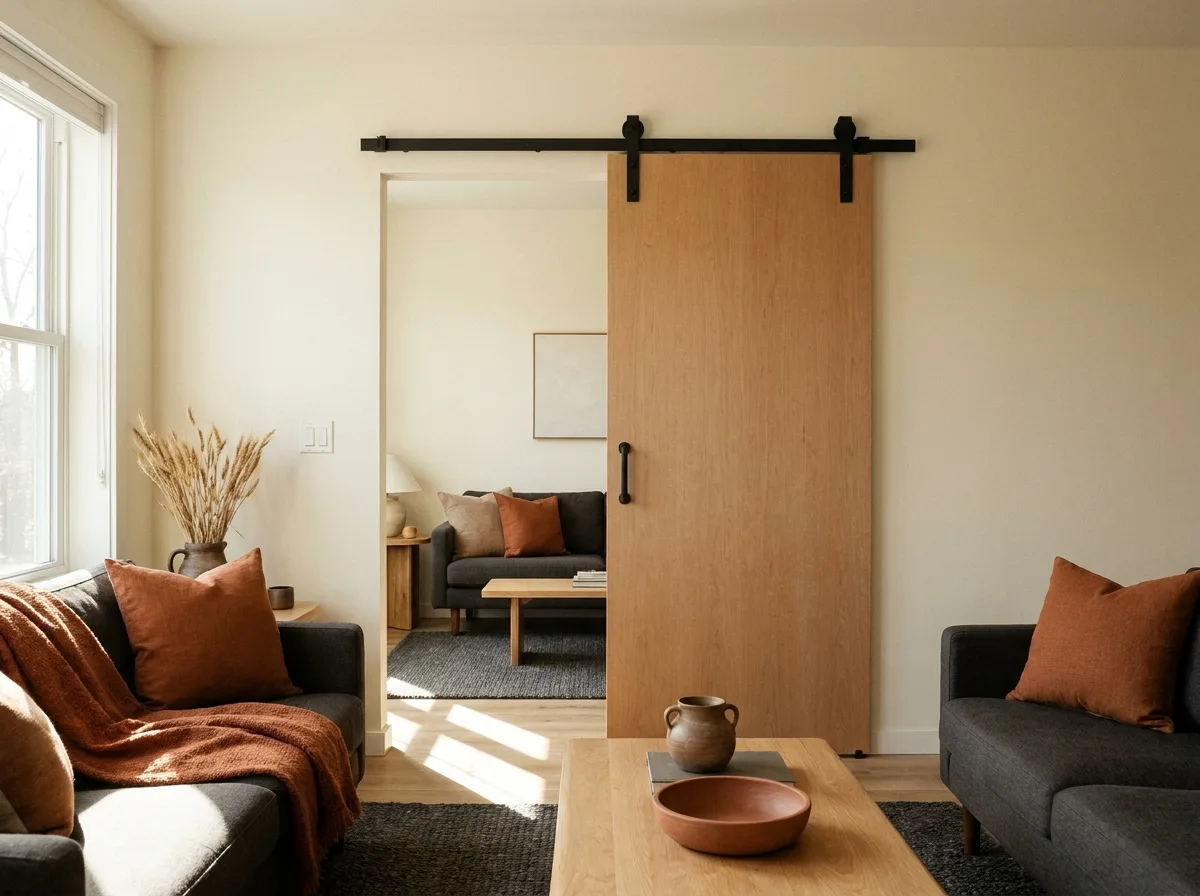
Treat this as the order of operations, not a replacement for your kit’s instructions:
- Mark the opening and your centerline, then locate studs.
- Fasten a header board into the studs, level it.
- Mount the track with the spacers, hardware tight.
- Attach the hangers to the slab, at the spacing your kit’s instructions call for.
- Lift the door on, with a helper, and add anti-jump blocks.
- Set the floor guide, end stops and handle.
Test the slide slowly. If it drifts, shim the track rather than forcing it. Fallen doors hurt, so get a second pair of hands.
How much privacy and sound control can you expect?
Not much. Sliding doors leave a gap at the sides and bottom, so sound and light leak through. Skip a barn door for bedrooms, nurseries and most bathrooms unless a bit of privacy is acceptable. Add seals or choose a hinged or pocket door instead.
Reddit homeowners called barn doors poor at sound, and that matches the physics: a door hanging off the wall can’t seal like one in a frame. Kids are another concern, since fingers can get pinched, so soft-close sets help.
If you want a private room, such as a bathroom door, a hinged door usually serves better. Not every room wants a barn door kit, and that’s the honest version.
What mistakes do people regret most?
The common regrets are skipping the slab check, underestimating ceiling clearance, mounting into drywall only, and expecting privacy. Paint is another trap: pre-finished wood-wrap doors should not be painted, because paint does not stick, so check the finish before you order.
Another regret is ignoring weight. Standard flat track sets are rated around 200 pounds, so match the rating to the slab and bundle a set that fits.
Also plan the pull handle, since a flush slab with no pull is frustrating. If you’re swapping other door parts at the same time, our guide to replacing a door handle covers measuring backset so you don’t drill extra holes.
Frequently Asked Questions
Can any door be used as a barn door?
Yes, within limits. Solid doors from about 3/4 inch to 1-3/4 inches thick work best, and hollow-core doors are lighter but dent easily. Check that the door’s weight is under the hardware rating and that the top edge can take screws for hangers. Very thin or heavy slabs suit other tracks.
Do barn door kits include the door?
Some do, many do not. Complete kits list a slab size such as 36 by 84 inches, while hardware-only kits say they fit doors of a certain width. Read the "what’s included" line before paying, because a low price often means hardware only and the slab is a separate purchase.
Can the track mount straight to drywall?
Not safely. Drywall alone cannot hold a heavy sliding door, so the track needs studs or a header board behind it. A header board spreads the load across multiple studs and also lets you place the track at any height. Concrete or masonry walls need the right anchors, which some kits include.
Can I cut the track to fit?
Often yes. Track is hardened steel, so use a proper blade made for metal, wear eye protection and file the cut edges smooth. Cut only to the length you need, normally twice the door width. Check the maker’s guidance first, since cutting a finished edge can leave bare metal that needs touch-up paint.
Is a barn door good for a bathroom?
Usually not. Barn doors leave gaps that let sound and light through, which is a poor trade in a bathroom. They suit a walk-in closet or a pantry better. If you do want one, add a latch and accept the limits, or look at our bathroom door ideas for alternatives.
Can I paint a pre-finished kit door?
Generally no. Pre-finished wood-wrap doors are coated at the factory, and paint does not stick well to the surface. If you want another color, buy an unfinished slab and finish it yourself. Sand lightly, prime, then paint both sides and the edges.
How much clearance do I need above the door?
At least 6 inches from the top of the wheel to the ceiling, according to Renin’s FAQ. The header board adds thickness, so measure the whole stack, not just the track. If you only have 8 to 9 inches, check the kit’s own specs before ordering, because some need closer to a foot.
Do barn doors block sound?
No, and that’s the big myth. A sliding door hangs off the wall with a gap around it, so it can’t seal the way a hinged door in a frame does. Seals help a little, but if quiet matters, choose a hinged or pocket door.
Single, double or bypass: which should I pick?
Pick by width and wall space. Single suits standard openings with free wall beside them, double suits wide entries, and bypass suits closets with no side wall. Remember that a bypass opens only half the width at a time, so it’s not ideal for a main passage.
Are soft-close kits worth it?
For many homes, yes. Soft-close catches the door at the end of travel, which cuts noise and protects fingers. It’s most useful with kids, in shared walls and on heavier slabs. The trade-off is added cost and one more part to adjust, so check that it’s rated for your door’s weight.
Conclusion
A barn door kit is less about the style and more about the boring checks: is the slab included, how long is the track, and do you have 6 inches above the opening? Answer those and the rest is taste. Spend your money on the part you’ll touch daily, which is the slab and the handle.
The hook’s missing-door problem is easy to avoid now. Read the listing, measure twice, and match the hardware rating to the door. Your next step: measure your opening tonight and write down width, height and ceiling gap. Then compare it with our guide to barn door hardware and our overview of the barn door itself before you buy.
So which room in your house is really begging for a door that slides instead of swings?