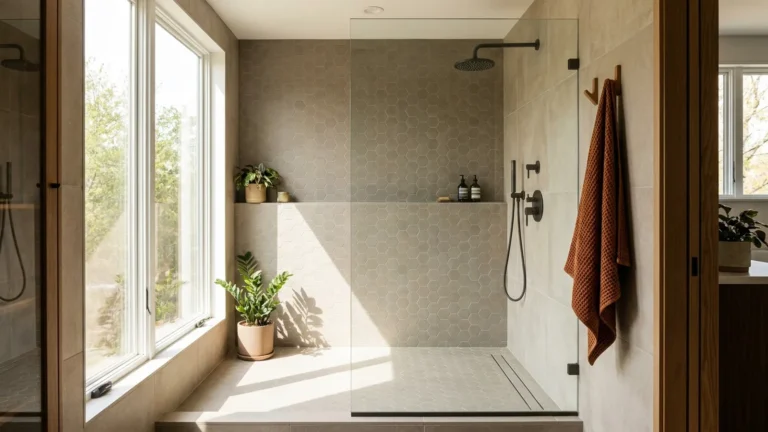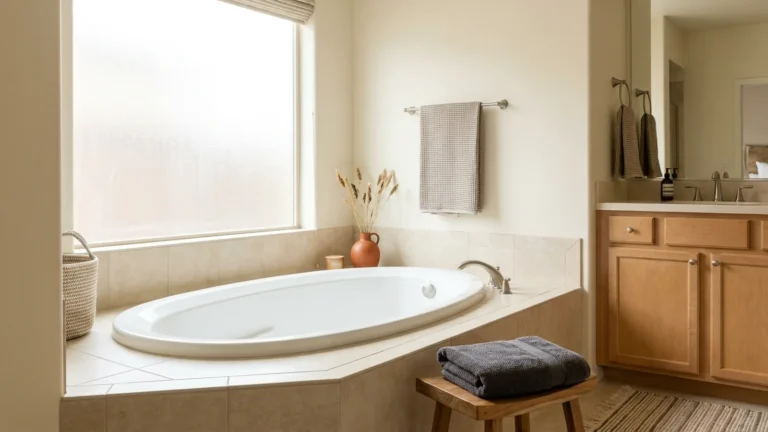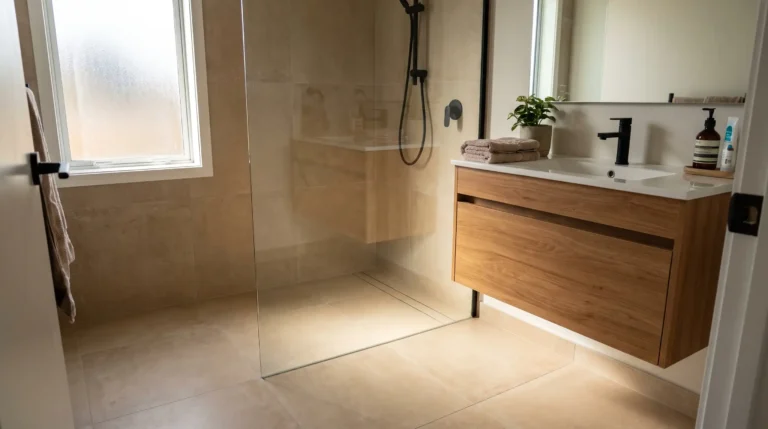
48 Inch Bathroom Vanity: Styles, Costs, and How to Choose

You measured the wall, and 48 inches feels right. It’s wide enough for real storage and narrow enough that the toilet still has breathing room. Then you open a shopping page and the same size shows up at a few hundred dollars and again at several thousand.
A 48 inch bathroom vanity is the classic mid-size pick for primary baths, guest baths and hall baths. It is also easy to get wrong. The width is only the start. Depth, sink count, mounting style, materials and what’s actually in the box decide whether you love it or fight it for years.
This guide covers how to check the fit, whether two sinks make sense, how floating and freestanding styles compare, what holds up in a humid room and what you should realistically pay. It draws on how major retailers list these vanities this fall and on the questions homeowners keep asking in forums.
Quick answers
- Fit: Choose 48 inches when the wall has a few inches to spare on each side and the door, drawers and toilet all clear. Otherwise drop to 36 or 40 inches or look at a slimmer depth.
- Sinks: One sink is the better call at this width for most rooms. Two bowls eat the counter.
- Money: Listings run from roughly $219 to over $3,000. The mid-range tiers below are where most buyers compare materials and construction.
- Before you buy: Confirm the top is included, check the depth, match the faucet holes and plan the mirror.
What does a 48 inch bathroom vanity actually measure?
A 48 inch bathroom vanity is usually 48 inches wide at the cabinet or the top, and the two aren’t always the same. A common spec page lists a depth of 22 inches and a finished height of 34 inches, though models vary and some list a shallower cabinet depth. You may see the same product labeled a 48 inch vanity, a 48 bathroom vanity or 48in, and they all mean the width.
Read the spec sheet for three numbers: cabinet width, top width (overhang matters) and depth. One manufacturer spec page for a common 48 inch single sink model lists 48 by 22 by 34 inches, a 1 inch thick top and a 4 inch backsplash. Slim-depth models around 16 to 18 inches also exist for tight rooms, and homeowners often suggest them when a standard depth feels bulky.
Kohler groups vanities by size. Small is 30 inches or less, mid-size runs from 36 to 48 inches, and 60 and 72 inches count as large. So 48 is the top of the mid-size range.
Is a 48 inch vanity the right size for your bathroom?
It’s the right size when the wall can hold it with space on both sides, and the room still works with doors and drawers open. If it looks too big, it usually is. One Reddit thread described a 48 inch unit that felt too wide and too deep for the room, and the style clashed with the tile. Commenters suggested 36 inches, a shallower cabinet or a floating design.
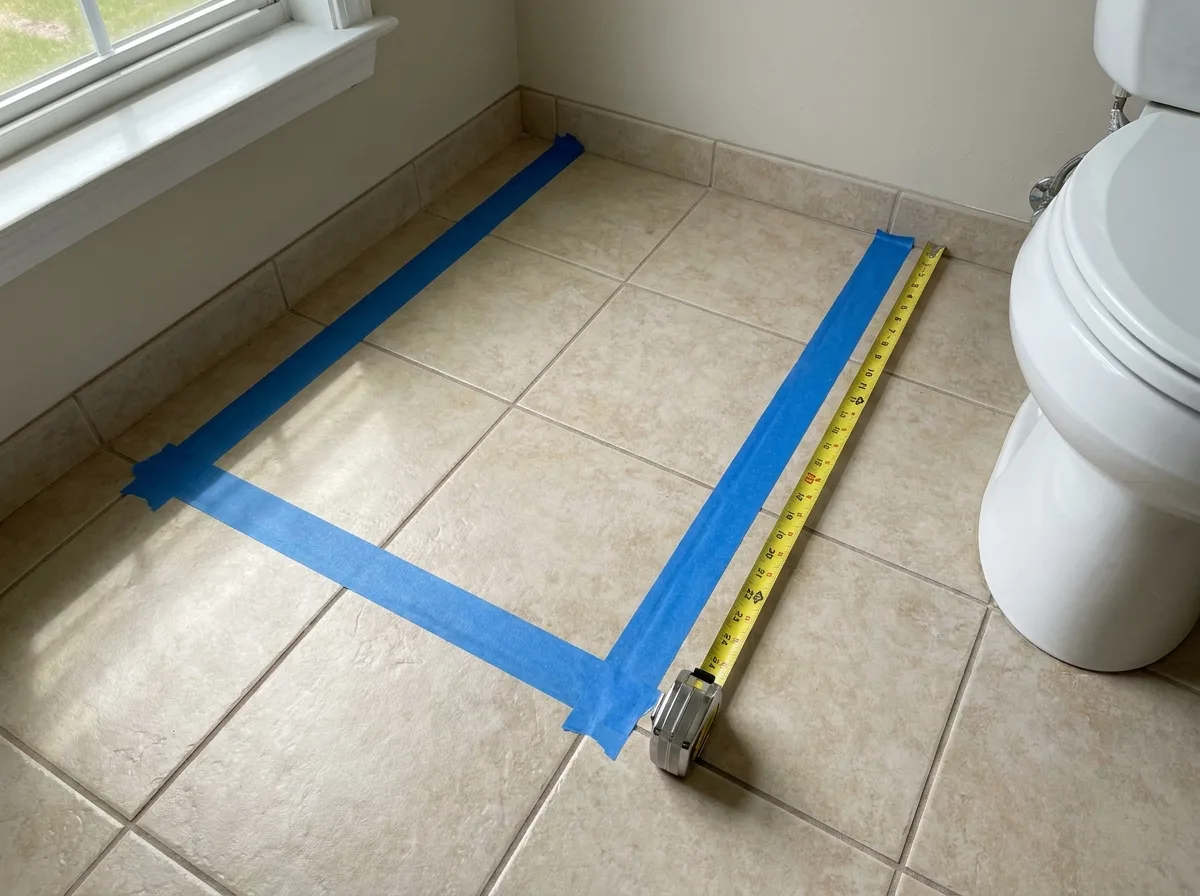
Use a simple decision rule:
- Pick 48 inches if you have the wall length, a standard door swing and room beside the toilet.
- Pick 36 or 40 inches if the room feels tight or the toilet paper holder needs a home.
- Think bigger only if you have a long wall. A 60 or 72 inch vanity is its own decision.
If you’re redoing the whole room, work out the vanity size inside the layout. Our full bathroom remodel guide shows how the pieces fit together.
How much space do you need around a 48 inch vanity?
You need enough room to stand at the sink, open the door and drawers fully, and keep the toilet comfortable. Building codes set minimum clearances around sinks and toilets, and those rules vary by city and state. Ask your local building department or inspector before you finalize the layout.
You can test the fit for almost nothing. Mark the footprint on the floor with painter’s tape, using the real depth. Swing the door open and closed. Stand at the sink, then sit on the toilet and note where your knees and elbows land. Check that a trash can and a spare roll still have a spot.
Say your wall is 54 inches wide. A 48 inch vanity leaves 3 inches per side, which looks snug in a wide room but may be fine next to a tub. Measure the real gap at the toilet side and at the door swing, since those two spots decide whether it works.
Single sink or double sink on a 48 inch vanity?
For most bathrooms a single sink is the better choice on a 48 inch bathroom vanity. It leaves a continuous stretch of counter for soap, a cup and daily items. Two bowls leave little space between them and at the ends.
Several commenters in Reddit remodel threads call 48 too short for a true double, and note that the thin strip between basins stays wet. Others point out that premade 48 inch doubles use two small bowls and take over the counter. The idea that a double always sells better got pushback too.
If you still want two faucets, you have options:
- A single wide basin or trough sink with two faucets.
- Two separate 36 inch vanities, if the wall can take them.
- A custom top with two small undermount sinks, though you may pay for the top twice.
Double sinks also need compatible plumbing, as Willow notes on its own category page. Check your drain and supply layout before you fall for the look.
Floating or freestanding: which 48 inch style fits?
A floating vanity looks lighter and shows more floor, which can make a small bath feel bigger. A freestanding one usually gives you more storage and is easier to install. The right pick depends on your walls, your plumbing and how much you value open floor space.

| Feature | Floating (wall-mount) | Freestanding (legs or base) |
|---|---|---|
| Look | Modern, airy | Furniture-like, traditional to modern |
| Storage | Often a bit less | Usually more |
| Floor cleaning | Easy underneath | Around legs or base |
| Wall support | Needs solid backing | Carries weight on the floor |
| Plumbing | Sits behind the cabinet | May be visible under open styles |
| Best for | Small rooms, clean-lined design | Families, storage needs, uneven walls |
The hard part of floating is the attachment. People assume it needs no work, which is a misconception. The wall needs studs or added blocking behind the drywall, and an installer on Quora described lag bolts into cross braces. A strip of LED lighting underneath is a popular touch that makes it feel even lighter.
What are the best 48 inch vanity styles and ideas?
The best style is the one that agrees with your tile, your hardware and your light. Same-size vanities can feel completely different in finish, door profile and legs.

Here are common directions and what makes each one work:
- Mid-century modern: Slim tapered legs, slab doors and warm walnut-look wood. A mid century modern bathroom vanity suits small spaces because the legs show the floor.
- Modern flat-panel: Clean fronts, slim pulls, matte white or gray. Works with large-format tile.
- Shaker: Framed doors in painted finishes. Safe, flexible and easy to pair with most tile.
- Traditional or Art Deco: Detailed doors and marble-look tops. Beautiful in the right room, loud in the wrong one.
- Dark and moody: Deep green, navy or black cabinets with a light top for contrast.
Repeat one element, such as the metal finish or the wood tone, instead of buying everything as a matched set.
What countertop and cabinet materials hold up best?
In a humid room, moisture resistance matters more than looks. In my view, the safest cabinets are plywood or solid wood with a good finish, and installers and homeowners commonly recommend engineered stone or sealed natural stone for tops. Cheaper pressed-wood boxes can swell if water gets into an unsealed edge.
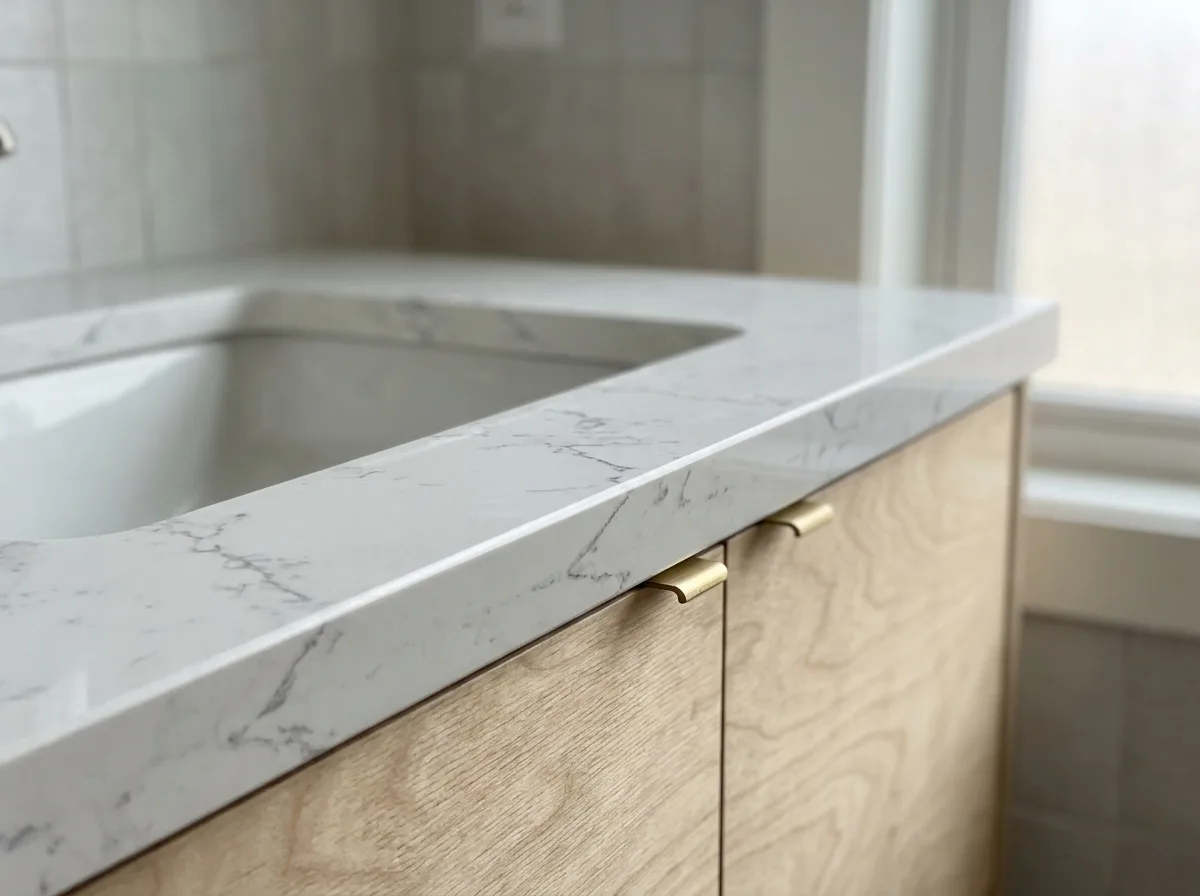
| Material | Strength | Limit | Suits |
|---|---|---|---|
| Cultured marble | Molded top and sink in one piece, easy to wipe | Can dull or scratch with harsh cleaners | Budget and rental-style updates |
| Engineered stone or quartz | Hard, non-porous, low upkeep | Heavy and usually pricier | Busy family baths |
| Carrara or natural marble | Classic look | Stains and etches, needs sealing | Low-traffic baths where patina is welcome |
| Ceramic or porcelain top | Smooth, easy to wipe | Chips if hit hard | Simple, tidy builds |
| Solid wood cabinet | Strong, repairable | Moves with humidity | Long-term buyers |
| Plywood cabinet | Stable, holds screws well | Quality varies by grade | Most mid-range vanities |
| MDF or particleboard | Smooth paint, low cost | Swells if the finish is breached | Short-term or very dry rooms |
Many mid-range models are hybrids. One spec page lists a poplar frame with an MDF base and a ceramic top, a common mix. A Quora answer guessed that a cheap pressed-wood vanity might last only six to eight years. That’s opinion, not data, but it matches what installers say about unsealed edges.
How much does a 48 inch bathroom vanity cost?
Expect a wide spread. Current retail listings for this size ran from roughly $219 at big-box stores to about $1,479 for quartz-topped models at Lowe’s. Specialty sellers listed higher. Moreno Bath showed roughly $899 to $1,620, Kitchen Bath Collection about $1,199 to $1,799, and Willow’s solid wood range ran about $1,849 to $3,149. Prices shift often, so treat these as a snapshot from October 2026.
These tiers are my own groupings of the listings above, not an industry standard, and the features are what you often find, not a guarantee.
| Tier | Typical listing range | What you often get |
|---|---|---|
| Budget | Under about $450 | Often engineered wood and a basic top |
| Mid-range | About $450 to $1,000 | Often better boxes and a nicer top |
| Upper mid | About $1,000 to $1,800 | Often stone or quartz tops and more finish options |
| Premium | Above $1,800 | Often solid wood construction |
What drives the number: top material, cabinet construction, sink count, hardware, finish, brand, whether the top and faucet are included, and shipping. Plumber labor depends on where you live and whether pipes move.
Build a full budget list: vanity and top, faucet, drain and supply lines, mirror, lighting, paint or tile touch-ups, labor and disposal of the old unit. Forgetting the extras is how a modest vanity becomes a much bigger project.
What size mirror and lights go with a 48 inch vanity?
Choose a mirror that is narrower than the vanity. As a default, a framed mirror about 2 to 6 inches narrower than the cabinet, so roughly 42 to 46 inches wide, looks balanced. A frameless mirror can sit 1 to 2 inches narrower. Heights of about 30 to 36 inches are common. These are guidelines from homeowners and designers, not code.
Sconces are a separate layout. If you want a mirror flanked by two sconces that are each 6 inches wide, with 3 inches of space on each side, subtract 18 inches from 48 and you get a 30 inch mirror. That is a hypothetical example, so adjust it to your actual fixtures.
Check how far a medicine cabinet door swings so it clears the faucet. Place lights at both sides of the mirror, around face height, to avoid shadows. Any new outlet or wired light near water should be installed by a licensed electrician, with GFCI protection that meets your local code.
How do you tell a well-built vanity from a cheap one?
Look at weight, joints, hardware and fine print. A cabinet that feels hollow with thin sides is often a warning. Good ones feel dense, with square corners and clean edges.
Use this checklist:
- Does the listing name the box material (plywood, solid wood, MDF) instead of just "wood"?
- Are drawers dovetailed or well-joined, with soft-close slides?
- Are the sink cutout edges and the back sealed?
- Does the maker give a clear warranty and return policy?
- Do reviews with photos show the product after months of use?
Red flags include a "sale" that never ends beside a huge list price, vague materials and reviews that mention drawer problems. Some retailers show deep discounts off an inflated list price, so judge the build, not the discount. One Reddit user praised Signature Hardware’s soft-close and dovetails but mentioned some self-closing drawer issues, a reminder that even good brands have misses.
Does a 48 inch vanity come with the sink, top and faucet?
Sometimes. The photo usually shows more than you get, so read the "included" list before you pay.
What a 48 inch bathroom vanity with sink usually includes
Combo sets often come with a cabinet and a top with an integrated or undermount sink, sometimes with a backsplash. Faucet holes are typically predrilled. Some tops take one hole and others three, and 8 inch spacing is common for widespread faucets, so match the faucet to the top.
What usually costs extra
The faucet, pop-up drain, supply lines, mirror and lighting. A cabinet-only listing means you’ll buy a top and sink separately. Some vanities arrive built in a crate and others come flat or partly assembled.
What does installation involve (plumbing and wall support)?
If the new vanity uses the existing plumbing locations, many handy homeowners can swap it. Moving drains or supply lines is different. That’s work for a licensed plumber, and a permit may be required. Local codes vary, so ask your building department.
A typical swap goes like this:
- Shut off the water at the stop valves and drain the lines.
- Disconnect the supply lines and drain, cut the caulk and remove the old unit.
- Patch and paint the wall, and check the floor underneath.
- Find the studs and mark a level line. Floating units need solid backing.
- Set the cabinet, shim it level and anchor it to the studs.
- Set the top and sink, then install the faucet and drain.
- Reconnect the supply lines, run water and check every joint for leaks.
- Caulk the backsplash and top edge.
Check the shipping weight before you buy. Solid wood and stone-topped units can be very heavy, so get a helper and clear the path from the delivery spot to the bathroom. If the freight is dropped in the garage, make sure the door opens and closes smoothly first, and leave a worn lift cable to a qualified technician, as covered in our garage door cable replacement guide.
How do you keep it looking new?
Control the moisture and don’t let small leaks sit. Run the exhaust fan during and after showers, and wipe the top and sink rim. A cold room also stays damp longer, so if the bathroom never warms up, it may be worth checking your heating, and our guide to furnace replacement explains when an old system is the cause. Water pooling around the faucet base is a common source of damage.
Every few months, look under the sink for drips and damp spots, and re-caulk the backsplash if it cracks. For natural stone, follow the maker’s sealing directions.
Where should you buy and what should you avoid?
Buy where you can see the full spec, return policy and shipping terms. Different sources suit different people:
- Home centers (Lowe’s, Home Depot, Menards): Wide price range and pickup options. One Reddit poster said Lowe’s special orders took 10 to 14 days.
- Online marketplaces (Wayfair, Amazon): Huge selection and uneven quality. Read photo reviews and check assembly details.
- Specialty sellers (Signature Hardware, Willow, Vanity Art, Ariel): Better detail and often better materials, at higher prices.
- Local cabinet shops or millwork departments: Custom sizes and wood, often the answer for odd walls.
Common mistakes are buying from photos alone, forgetting the top, ignoring depth, missing the faucet spacing and not inspecting freight for damage before signing.
48 Inch Vanity FAQ
Do bathroom vanities come with sinks?
Some do and some don’t. Combo sets include a top with a sink, while cabinet-only listings leave you to buy a top and basin. The faucet is almost always sold separately. Read the "what’s included" list on each listing, because photos often show extras you won’t receive.
Should bathroom vanities match other furniture or fixtures?
They don’t need to match exactly. Pick one thread to repeat, like the metal finish, a wood tone or the shape of the hardware. A vanity that echoes the mirror frame or door hardware feels planned without looking like a showroom set.
Can a 48 inch vanity fit two sinks?
Yes, many are sold that way, but the bowls are small and the counter space shrinks. If you mostly want two faucets, a single wide trough sink is often the better trade. A 60 or 72 inch vanity gives double sinks real room.
How much does a double vanity cost?
I found no verified price for doubles, so I won’t quote one. A double usually costs more than a single of the same width because of the extra sink, faucet and plumbing. Use the cost tiers above as a starting point, check the same drivers as for a single, such as materials, top and what’s included, then add faucets and labor.
Should I use one mirror or two over a 48 inch vanity?
On a single sink, one mirror centered over the basin is the usual choice. Two mirrors can work over a double, one per sink, with a light between them. Either way, keep the glass narrower than the cabinet.
Is a floating vanity harder to install?
Usually, yes. The cabinet must hang on studs or blocking inside the wall, so you may have to open drywall. A freestanding unit rests on the floor and is more forgiving. If you’re unsure about the wall, ask a carpenter or contractor to check it.
Will a 48 inch vanity fit where my old 36 inch one was?
Not without some work. You’ll need space on both sides, and the wall behind the old vanity may be unpainted or marked. The plumbing may also sit off-center for the wider cabinet, which can mean a plumber. Measure the wall and mock it up with tape first.
How do you clean a bathroom vanity?
Use mild dish soap and warm water with a soft cloth, then dry. Avoid scouring powders on cultured marble and painted finishes. For natural stone, use a cleaner made for stone. Wipe the faucet base and the sink rim often, since standing water causes most staining.
Is 48 inches too big for a small bathroom?
Often, yes. If the vanity leaves little room beside the toilet or blocks the door, step down to 36 or 40 inches. A floating style or a shallow depth can help. Tape the footprint on the floor before you commit.
What is a sink vanity and how is it different from a bathroom cabinet?
A sink vanity is a cabinet built to hold a sink and plumbing, with a top and storage below. A bathroom cabinet is general storage and doesn’t have a basin. Many people say "vanity" for the whole unit, including the top and sink.
The Bottom Line
That wall measurement that looked so promising can turn into a great 48 inch bathroom vanity or a cramped one. The difference comes from checking the fit with tape, choosing one sink in most cases, matching the mount style to your wall, and reading the "included" list before you pay.
My rule is simple. Buy for build quality and fit first, then style. A plywood or solid wood box, a durable top and soft-close hardware beat a flashy finish with hidden weak spots. Budget for the faucet, mirror, lighting and labor, not just the cabinet.
Your next step is to tape the footprint on the floor tonight and swing the door open. Does the room still feel good with a 48 inch vanity in it, or is 36 or 40 inches the better fit?