
Barn Door Ideas & Styles: What Actually Works (and What to Skip) in 2026
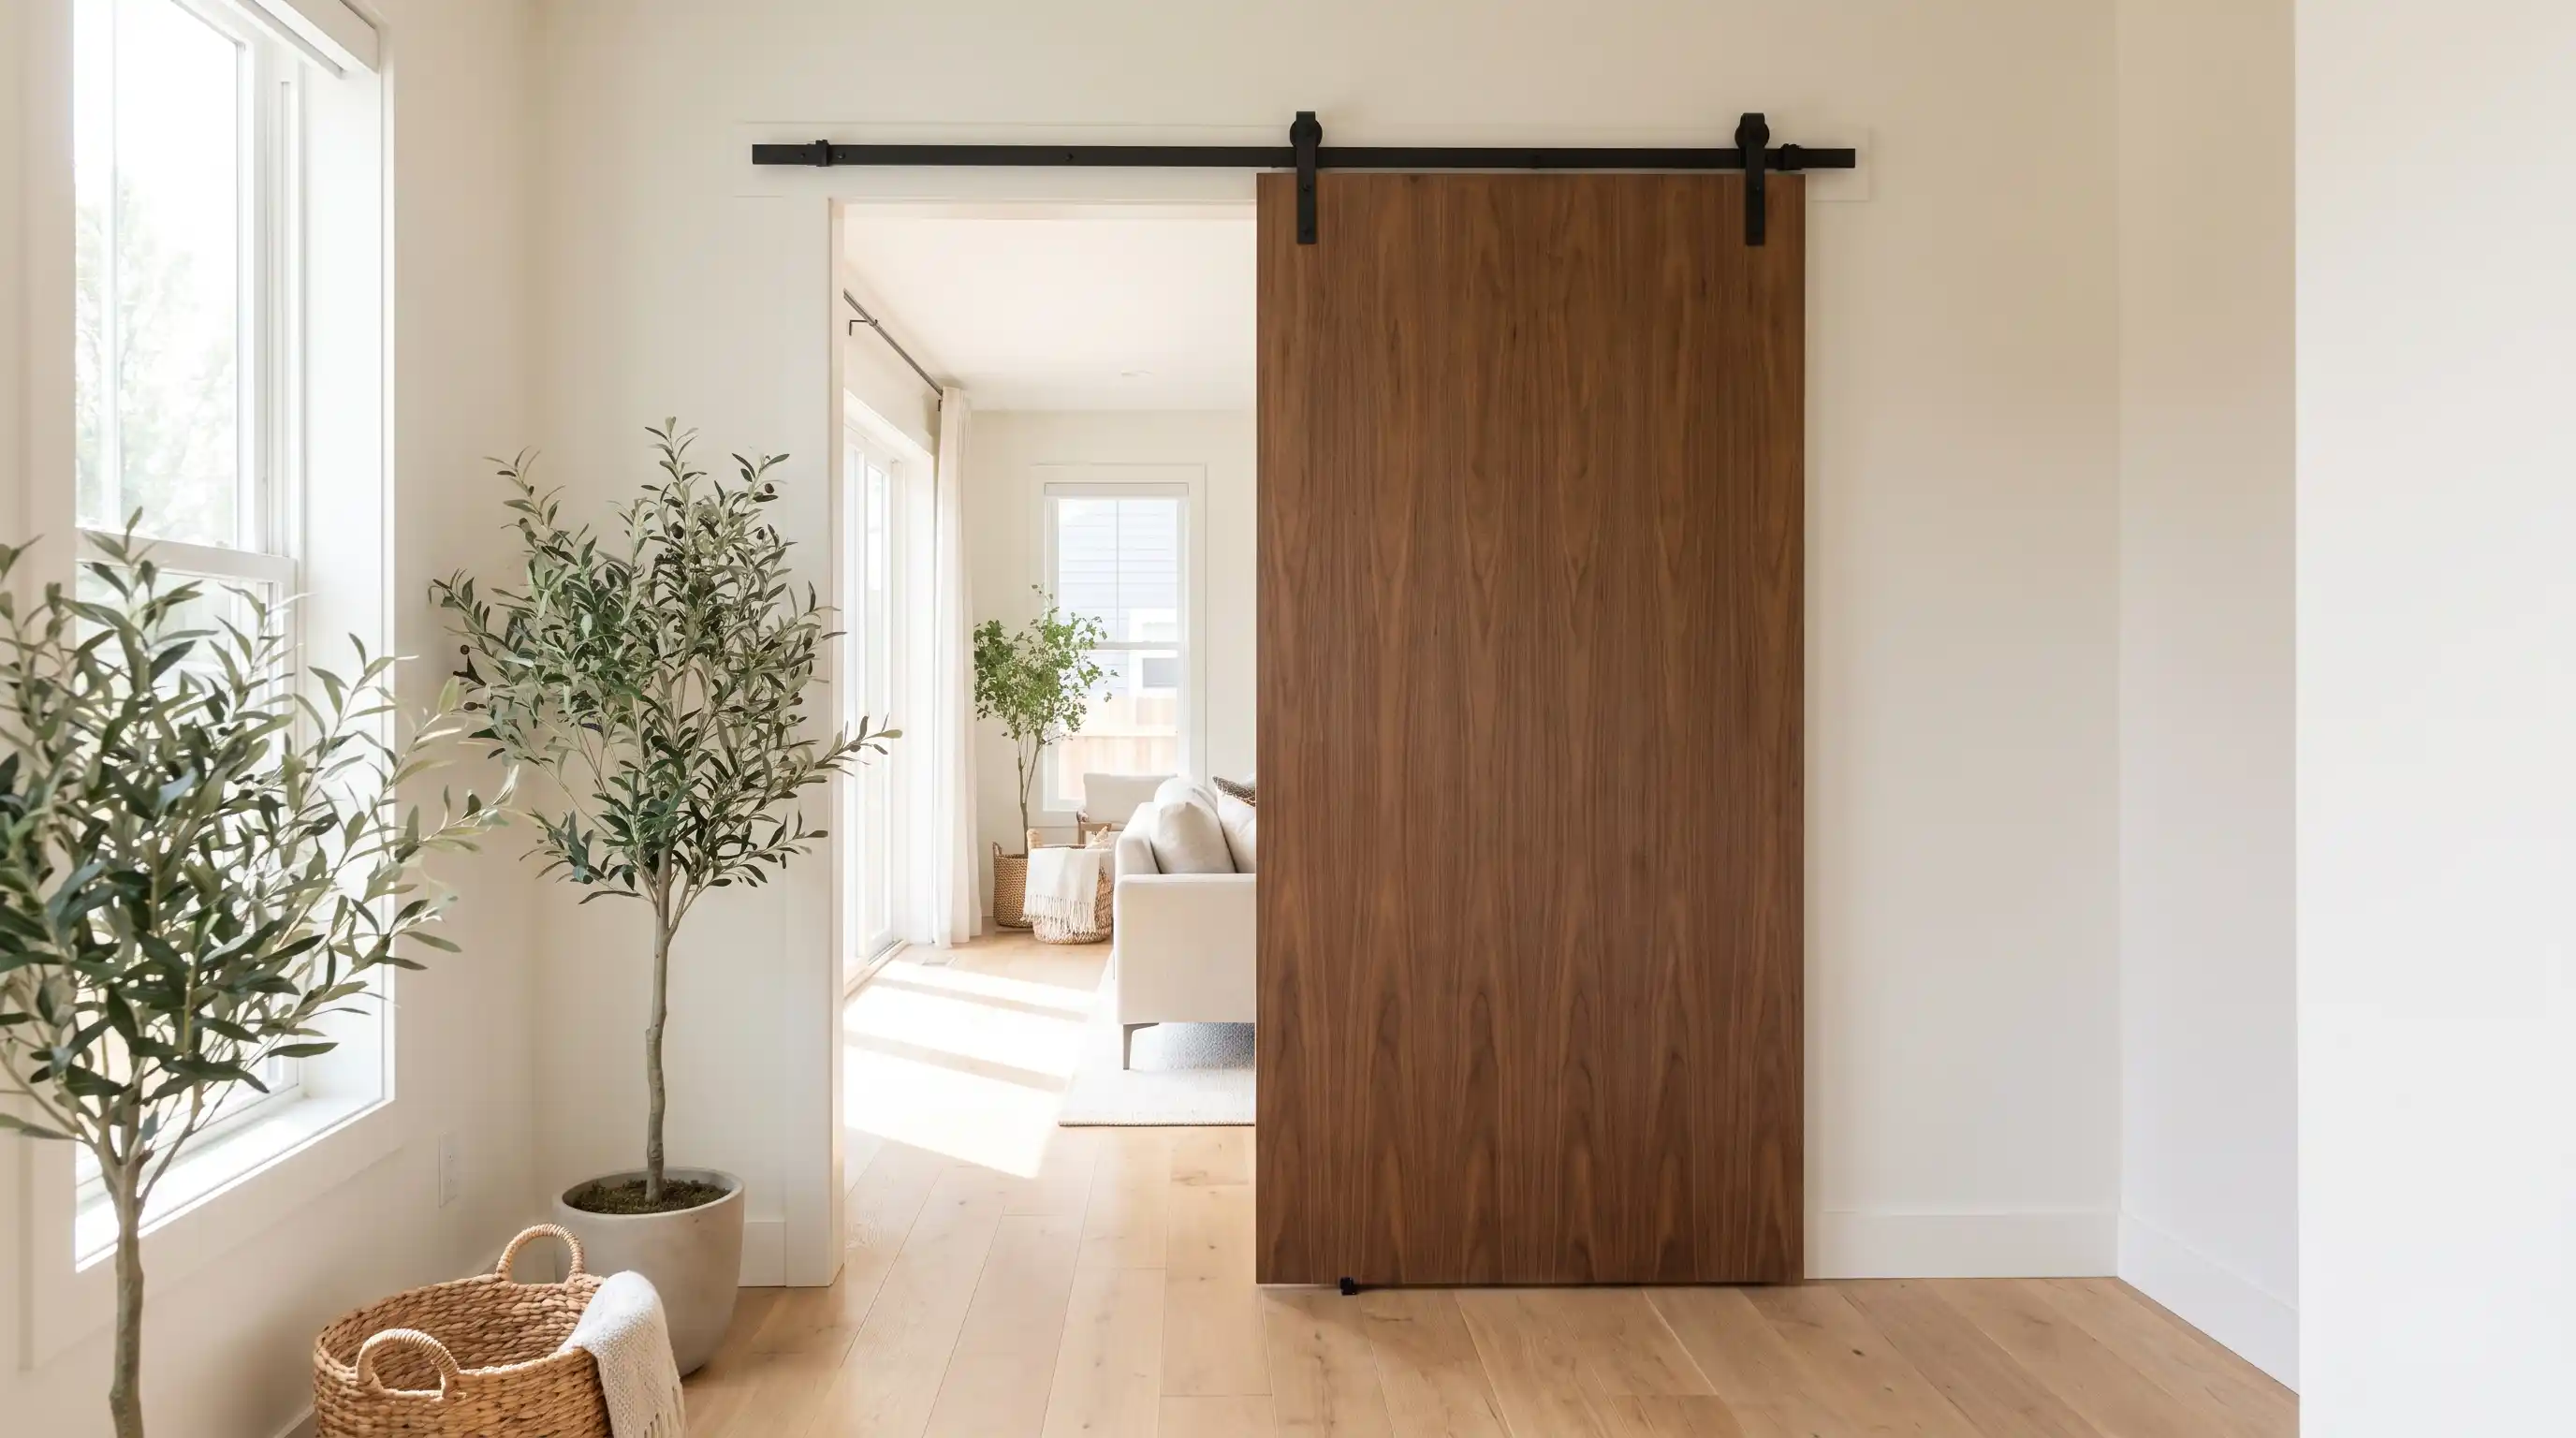
A barn door is one of those upgrades that either gets a house completely right or turns into the thing a buyer’s agent quietly points out during a showing. I’ve watched both play out. The difference almost never comes down to whether you install one. It comes down to which style, which hardware, and which room you put it in.
If you’re weighing a barn door for a closet, pantry, laundry nook, or awkward hallway opening, here’s what this guide actually covers: which barn door styles still look intentional in 2026, the rooms where a sliding door genuinely earns its keep, the one room where it causes more regret than almost any other home upgrade, and what you should realistically expect to pay before you fall in love with a photo on Pinterest. I’ll also flag the mistakes that turn a good idea into a wobbly, drafty one.
Are Barn Doors Still In Style in 2026?
Short answer: yes, but not the version that dominated the 2015 to 2020 farmhouse boom. Heavily distressed wood, oversized X-braces, and matte black everything have started to feel like a house-flipping checklist rather than a design choice. Multiple 2026 design roundups agree on the same point: the rustic, weathered look is fading in modern and coastal homes, while cleaner, flatter panel styles with subtle hardware keep gaining ground.
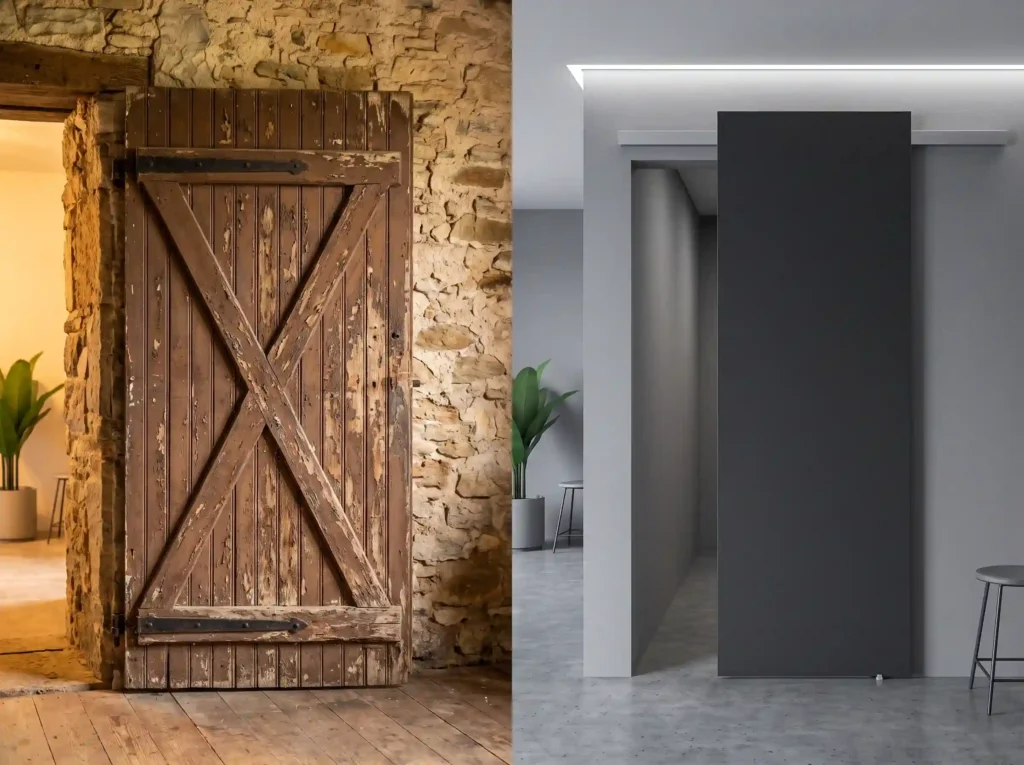
That’s actually good news if you’ve hesitated because you didn’t want your home to look like it was staged in 2018. A flush slab door in a solid color, paired with a slim track and no visible braces, reads as architectural rather than trendy. The core idea, a door that saves floor space by sliding instead of swinging, hasn’t gone anywhere. It’s the finish that’s evolved.
How a Sliding Barn Door Actually Works
Before you pick a style, it helps to understand what you’re actually buying. A barn door hangs from a rail mounted above the doorway, and rollers let the door glide side to side instead of swinging into the room. That’s the entire mechanical idea, and it’s why barn doors show up so often in tight closets, laundry rooms, and hallways where a swinging door would bang into a wall or eat up usable floor space.
The rail needs to be mounted into a header, either the existing wall framing or an added support board, because a loaded, moving door puts real stress on whatever it hangs from. This is the part most first-time installers underestimate, and it’s the source of a lot of the “my barn door came loose” stories floating around home improvement forums.
Sliding Barn Door vs. Bypass and Bifold Track Systems
A standard sliding barn door uses a single track and one panel that covers the entire opening when closed. Bypass hardware uses two overlapping panels on parallel tracks, useful for wide closets where you only need to access half the opening at a time. Bifold barn doors fold in on themselves and work well in tighter spaces where you don’t have enough wall clearance for a door to slide fully open. Each system has different clearance and weight requirements, so the right one depends on your opening more than your taste.
Interior Barn Door Ideas That Don’t Look Cookie-Cutter
The fastest way to make a barn door look generic is to buy the exact kit every big-box store sells and hang it exactly as pictured. A few directions that still read as intentional:
- Modern barn doors: flat, unpaneled slabs in a single matte color, paired with a low-profile or hidden track so the hardware nearly disappears into the wall
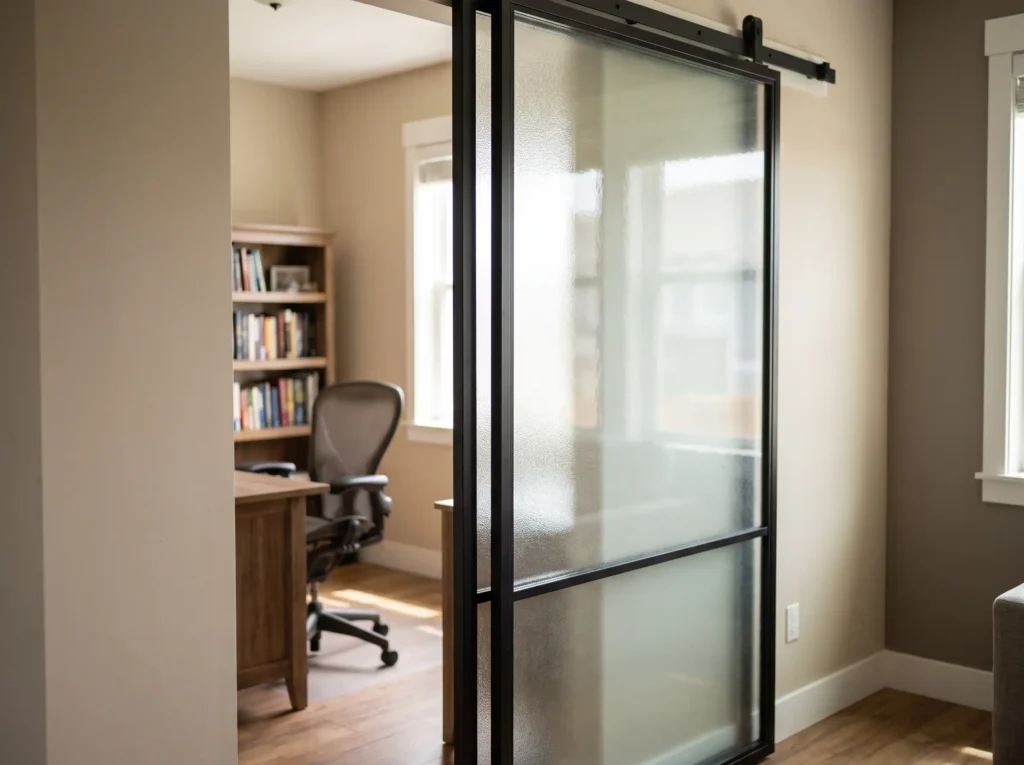
- Glass barn doors: frosted, fluted, or black-framed glass panels that let light through while still closing off a space, popular for home offices and pantries
- Double barn doors: two panels that meet in the middle, a strong choice for wider primary suite entries or a great room divider
- Mirror-front barn doors: a full-length mirror set into the panel, which works surprisingly well on a closet in a small bedroom because it does double duty
- Wood-grain or white oak finishes: a warmer alternative to painted panels that still avoids the heavy rustic look
- Bold color panels: black, deep green, or navy doors that act as a statement piece against a neutral wall, instead of trying to blend in
Whatever direction you choose, pick one that matches the rest of your trim and hardware finish. A door that looks like it was airlifted in from a different house is the single most common reason a barn door feels off, even when the door itself is well made.
Barn Door Hardware and Finishes Worth Knowing
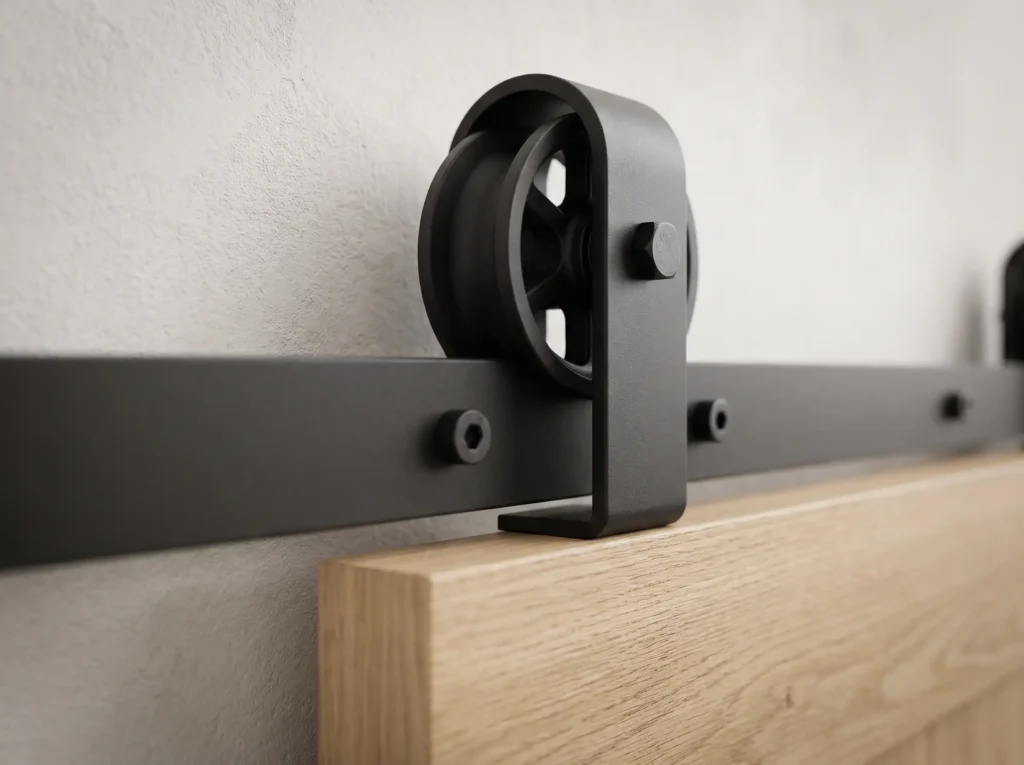
The hardware is doing more work than people expect, and it’s not just about looks. Barn door hardware kits typically include the rail, rollers, a floor guide, and mounting brackets, and the finish on that hardware (matte black, brushed nickel, satin brass) will do as much to set the tone as the door itself.
A few upgrades worth knowing about before you shop:
- Soft-close hardware slows the door in the last few inches of travel, which matters more than it sounds like once you’ve lived with a door that slams every time someone walks through
- Low-profile or hidden-track hardware conceals the rail above the door frame, giving the cleaner, more architectural look that’s driving a lot of 2026 design coverage
- Ceiling-mounted track skips the wall-mounted header entirely, a good option when your wall space above the door is limited
- Heavier doors, especially solid wood or glass, need hardware rated for that weight. A budget kit built for a lightweight hollow-core door will wear out fast under a solid slab
Room-by-Room: Where Barn Doors Actually Shine
Barn doors aren’t a universal fix, but in the right rooms they solve a real problem. Closets are the classic use case, especially in bedrooms where a swinging closet door eats into walking space. Pantries benefit for the same reason, and a glass or frosted panel lets you glance in without fully opening it. Laundry rooms are another strong fit, particularly in a hallway closet setup where a hinged door would collide with a washer or dryer when open.
Home offices are where interior barn doors have picked up real momentum, since a glass or solid panel closes off noise and visual clutter during a call without the full swing radius of a standard door. A primary suite entry is a good candidate too, particularly if the opening is wide enough for a double door that makes a real style statement.
The Bathroom Question: Can (and Should) You Put a Barn Door There?
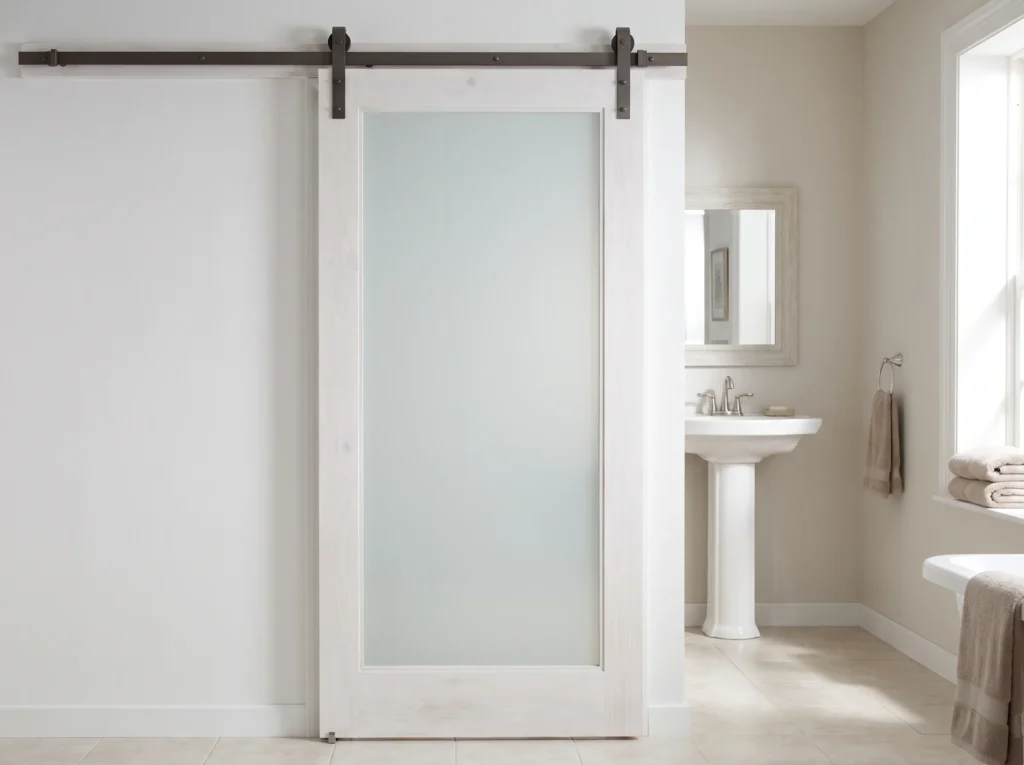
This is the one where I’ll give you the honest answer instead of the one that sells more doors. A barn door for bathroom doorways is one of the most searched barn door ideas out there, and it’s also the single most debated choice in every home improvement forum I’ve read through. The complaint shows up constantly: a standard barn door leaves a visible gap along the sides and bottom, and it doesn’t fully seal the way a hinged door does, so sound and light both leak through.
That doesn’t mean skip it entirely. It means be specific about which bathroom. A powder room off a hallway, used briefly and rarely for anything requiring real privacy, is a reasonable candidate. A primary suite bathroom attached to a shared bedroom, used daily, at all hours, by more than one person, is where the complaints pile up fastest.
If you do go this route, a lockable barn door with a proper privacy latch handles the security half of the concern, and frosted or laminated glass panels handle sight lines while still letting light through. Neither fix solves the sound issue completely. Treat a bathroom barn door as a visual and light barrier, not a sound barrier, and you’ll set the right expectations before you install one instead of after.
Where a Barn Door Isn’t the Right Call
A few situations where a different door type will serve you better than a barn door will:
- Exterior doorways: weatherproofing a sliding door against wind, rain, and temperature swings is a genuinely different (and pricier) project than an interior slab, and most barn door hardware isn’t built for it out of the box
- Bedrooms where full sound isolation matters: a shared wall with a nursery or a home theater setup calls for a solid, gasketed, swinging door instead
- High-traffic hallways with people passing on both sides: a door that needs wall space to slide into can create a pinch point in a busy walkway that a swinging door, opened only when needed, wouldn’t
If privacy or sound is the priority and a barn door doesn’t fit, a pocket door built into the wall or a well-sealed hinged door will usually solve the actual problem better than a barn door with add-on fixes.
What Barn Doors Actually Cost in 2026
Pricing swings widely based on door material, hardware quality, and whether you hire it out. According to Angi’s 2026 cost data, a typical indoor barn door runs somewhere between $200 and $2,500 including hardware, averaging around $1,500 once you factor in a mid-range door and standard track. HomeAdvisor’s figures land in a similar range, noting that materials alone can run $250 to $2,500, with full installed cost climbing higher for custom or oversized doors.
In practical terms, a basic hollow-core slab with a standard hardware kit is the budget option, often landing under $500 fully installed. Solid wood, double doors, or glass panels with upgraded soft-close hardware push that number toward $1,500 to $2,500. Hardware alone, if you’re buying it separately from a door you already have, typically runs $50 to $500 for a basic kit, and jumps toward $1,000 or more for low-profile, ceiling-mounted, or soft-close systems. Exterior barn doors cost meaningfully more across every source, largely because of the insulation and weatherproofing requirements mentioned above.
DIY Installation vs. Hiring a Pro
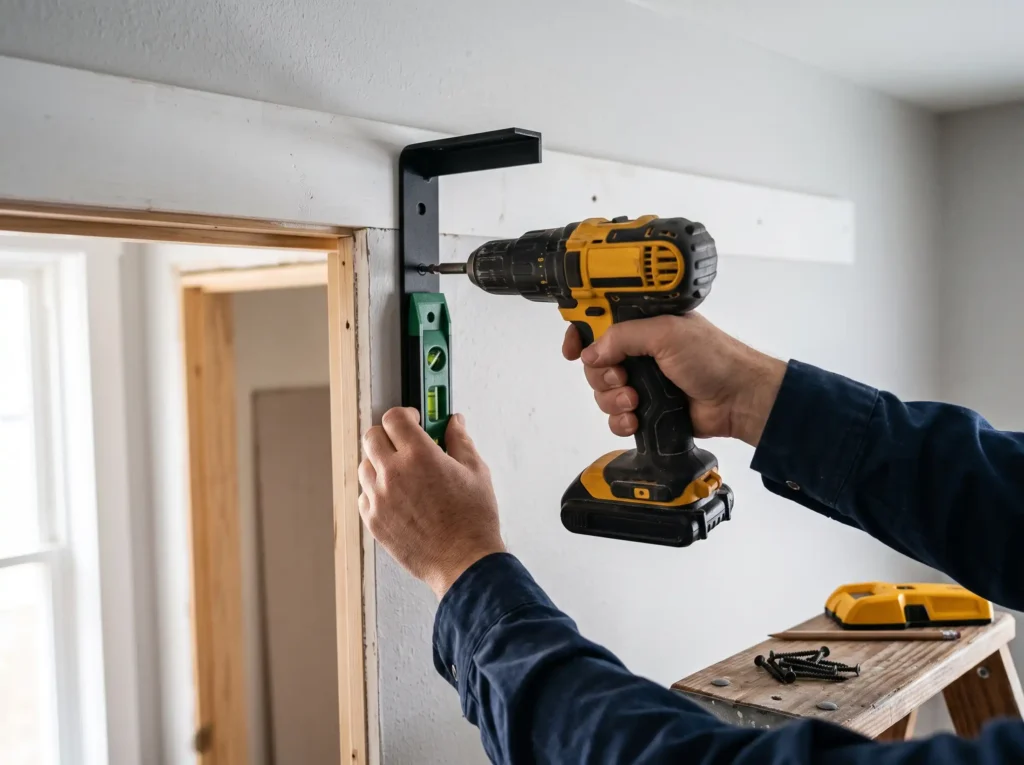
A barn door is one of the more DIY-friendly door upgrades, but it’s not a weekend project you can wing without measuring first. Before you buy anything, confirm you have enough clear wall space beside the doorway for the door to slide fully open. As a rule of thumb, the door needs to be roughly the width of the opening plus a few inches of overlap, and the wall space it slides into needs to match that width with room to spare, so measure the full path, not just the opening itself.
The header is the part most likely to go wrong in a DIY install. If you’re mounting into a wall without existing structural blocking, you’ll need to add a mounting board across at least two studs, not just drywall anchors, especially for a solid wood or glass door. Hollow-core, lightweight doors are more forgiving here, but even they benefit from a properly anchored header.
If your opening isn’t standard, your wall has switches or outlets in the door’s path, or you’re installing a heavier solid wood or glass panel, hiring a pro removes the guesswork around load-bearing points and gets the track level on the first try. For a straightforward, lightweight interior door on an accessible wall, a confident DIYer with a stud finder and a level can usually handle it in an afternoon.
Common Barn Door Mistakes (and Easy Fixes)
A common mistake people make here is buying the door and hardware separately without checking that the hardware is rated for the door’s actual weight, which leads to a track that sags or rollers that wear out within a year. Match the hardware’s weight rating to your door before you buy, not after installation reveals the problem.
Another frequent miss is skipping the floor guide, a small bracket mounted at the bottom of the door that keeps it from swinging away from the wall when someone brushes past it. It’s inexpensive and easy to add, but it’s the piece people forget most often. A third mistake is measuring the opening but not the full slide path, which is how people end up with a door that can’t fully open because it hits a light switch, an outlet, or the edge of an adjacent wall.
Frequently Asked Questions
Are barn doors out of style in 2026?
Not entirely. Heavily rustic, distressed farmhouse styles have faded, but flatter, more minimal panels with hidden or low-profile hardware are still popular. The style has shifted more than the concept has disappeared.
Do barn doors give you real privacy?
Visually, yes. Barn doors typically leave a small gap along the sides and bottom, so they don’t seal sound the way a hinged door does. Treat them as a visual barrier first, especially in bedrooms and bathrooms.
Can I put a lock on a sliding barn door?
Yes. Privacy latch kits and lockable hardware are widely available and solve the security half of the privacy concern, though they don’t fully address sound leakage.
How much wall space do I need for a sliding barn door?
Plan for roughly the width of the door itself as clear wall space beside the opening, since the door needs somewhere to travel when fully open. Measure the full slide path, not just the doorway.
Can I hang a barn door without a header?
Not safely for anything beyond a very light door. Most installations need a mounting board anchored across at least two wall studs to support the weight of a moving door over time.
What’s the difference between a bifold barn door and a sliding barn door?
A sliding barn door is a single panel that travels along one track. A bifold barn door folds in on itself, which suits tighter spaces without enough wall clearance for a door to slide fully open.
How much does it cost to install an interior barn door?
Most homeowners land between roughly $400 and $1,500 for a mid-range door, hardware, and installation, according to Angi and HomeAdvisor’s 2026 cost data. Basic hollow-core setups can come in under that, while solid wood or glass doors run higher.
Are glass barn doors practical, or just for looks?
Both. Frosted or fluted glass panels let light through while still closing off a room visually, which makes them a genuinely practical choice for home offices, pantries, and laundry rooms.
Should I choose bypass or single-track hardware for a wide closet?
Bypass hardware, with two overlapping panels, works well for wide closets where you only need to access half the opening at once. A single sliding panel makes more sense when you need the full opening clear.
Is a barn door a good idea for a bedroom?
For a closet within a bedroom, yes. For the bedroom’s main entry door, think carefully about sound and privacy first, since a barn door won’t seal the room the way a standard hinged door does.
Bringing Your Barn Door Idea Home
The barn door trend didn’t disappear, it just got more selective. The heavily rustic version that felt inevitable a few years ago has given way to cleaner panels, quieter hardware, and a lot more honesty about where a sliding door actually belongs. Closets, pantries, laundry rooms, and home offices are still excellent candidates. A primary bathroom used daily by more than one person usually isn’t, no matter how good it looks in the listing photos.
Here at Deco Furnish, the goal with a piece like this is always the same: help you make the call before you’ve already bought the hardware, not after. If you’re weighing a barn door against a pocket door or a standard hinged door for a specific room, [our upcoming guide to sliding barn door hardware types] walks through the track and mounting options in more depth.
What room are you actually trying to solve for? That answer will tell you more about which barn door style is right than any photo ever will.